 Apeilite Intelligent Equipment Co., Ltd.
Apeilite Intelligent Equipment Co., Ltd.
Introduction: Precision is the lifeblood of mechanical manufacturing
In high-end manufacturing fields such as aerospace, automotive manufacturing, and precision mold-making, a measurement error at the 0.001mm level may directly result in product scrap or performance failure. Traditional measurement tools, constrained by factors such as environmental interference and operational complexity, struggle to meet the dual demands of high precision and high efficiency in modern industry. Leveraging its self-developed core technologies, including laser trackers and active probes, American Precision Instruments (API) provides groundbreaking precision solutions for the global manufacturing sector. This article will analyze, from three dimensions—technical principles, application scenarios, and practical cases—how API overcomes industry precision challenges through technological innovation.
Keywords: high-precision measurement; laser tracker; active probe; mechanical manufacturing; API Company
Opening on Industry Technical Pain Points: Three Major Bottlenecks of Traditional Measurement Technologies
STEP 1: High environmental sensitivity. Traditional coordinate measuring machines (CMMs) require use in workshops with constant temperature and humidity. Temperature fluctuations exceeding ±1°C may trigger measurement errors, limiting their application in on-site rapid inspection scenarios.
STEP 2: Weak dynamic measurement capability. The contact probe requires direct contact with the object being measured, which can easily cause scratches on soft materials or complex curved surfaces. Additionally, the measurement speed is limited by the mechanical motion mechanism, with the time for single-point measurement typically exceeding 0.5 seconds.
STEP 3: Insufficient accuracy in multi-axis simultaneous motion. During machine tool performance testing, traditional detection methods require step-by-step measurement of displacement for each axis, making it difficult to simultaneously capture the comprehensive errors during multi-axis simultaneous motion, resulting in deviations between calibration results and actual machining conditions.
Case: An auto parts manufacturer once used traditional measuring tools, resulting in the scrap of a batch of engine blocks worth 2 million yuan due to a bore diameter deviation of 0.008mm, with direct losses accounting for 15% of the annual profit.
Introduction to the company's technological capabilities: Three core technological advantages of API Company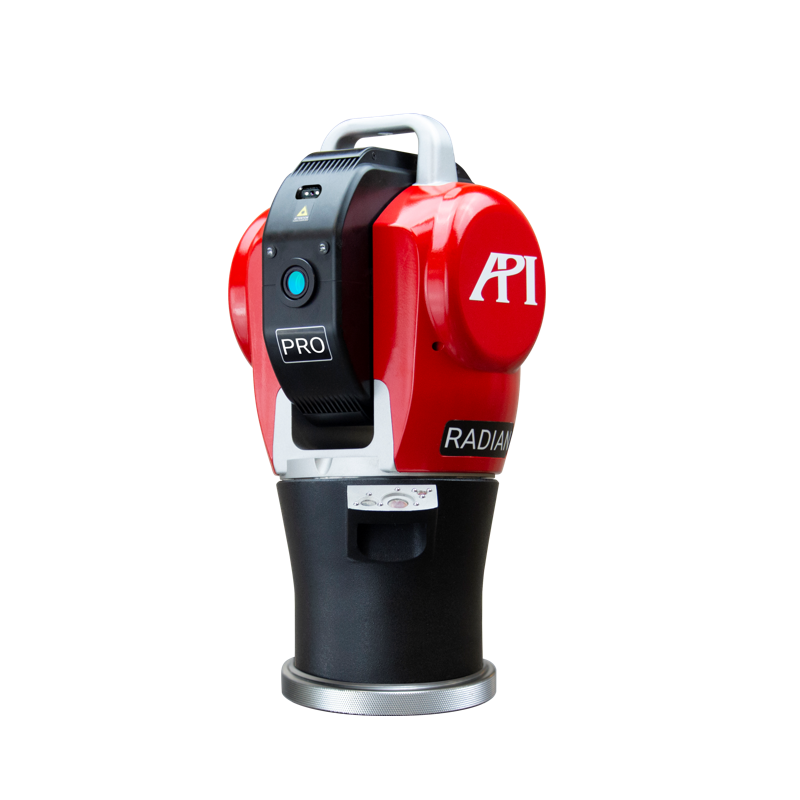
STEP 1: Laser tracker technology. The Radian laser tracker independently developed by API adopts the principle of absolute interferometry, enabling real-time tracking of the target ball's position via laser beams to achieve dynamic measurement accuracy of 0.0005 mm (ISO 10360-2 standard). Its measurement range covers an 80-meter radius space and supports synchronized measurement through networking of multiple devices.
STEP 2: Active Probe Technology. The Active Probe series probes are equipped with built-in high-precision acceleration sensors that can automatically compensate for inertial errors during measurement. The adjustable contact force ranges from 0.01N to 2N, making them suitable for non-destructive testing of soft workpieces such as aluminum alloys and composite materials.
STEP 3: Multi-axis synchronized calibration system. The Machine Tool Analyzer (MTA) software developed by API Company can synchronously collect displacement data from the X/Y/Z/A/B/C six axes of the machine tool, analyze frequency domain errors through Fourier transform, and generate calibration reports with a time reduction of 70% compared to traditional methods.
Technical Parameters: The operating temperature range of the Radian laser tracker is -10℃ to 50℃, with humidity ≤90%RH (non-condensing); the repeatability of the Active Probe is ≤0.0003mm, with a resolution of 0.0001mm; the MTA software supports synchronous data acquisition for up to 32 axes, with a sampling frequency of 10kHz.
For more information, please visit the official website:www.apimetrology.tech
FAQ Q&A Technical Selection Guide
Q1: How to select suitable measuring equipment?
STEP 1: Clarify measurement requirements. For large-space dynamic measurement (e.g., aircraft assembly), prioritize the use of laser trackers; for high-precision hole position inspection, the Active Probe is more suitable; for machine tool calibration, MTA software is the key tool.
STEP 2: Evaluate environmental conditions. The laser tracker has a vibration sensitivity of less than 0.001g, making it suitable for on-site use; the coordinate measuring machine requires isolation from vibration sources, making it suitable for laboratory environments.
STEP 3: Consider operational costs. The cost of a single measurement with a Radian laser tracker is approximately $50 per hour, representing a 75% reduction compared to the $200 per hour for traditional CMMs; the Active Probe has a lifespan of 5 million contacts, reducing maintenance costs by 60%.
Q2: How to avoid measurement errors?
STEP 1: Calibrate the equipment. The laser tracker requires daily calibration using a standard sphere, while the Active Probe requires monthly force sensor calibration.
STEP 2: Optimize the operational process. Maintain the angle between the laser beam and the normal of the target ball at ≤45° during measurement to avoid direct strong light exposure to the sensor; when using MTA software, ensure the sampling frequency is ≥5 times the maximum motion frequency of the machine tool.
STEP 3: Control environmental factors. The temperature fluctuation in the laser tracker's working area should be ≤ ±0.5℃ per hour, and the humidity change should be ≤ 5%RH per hour; the contact force of the Active Probe should be adjusted according to the material hardness (≤0.5N for aluminum alloy, ≤2N for steel parts).
Reference for Full-text Summary: Three Insights from the Precision Revolution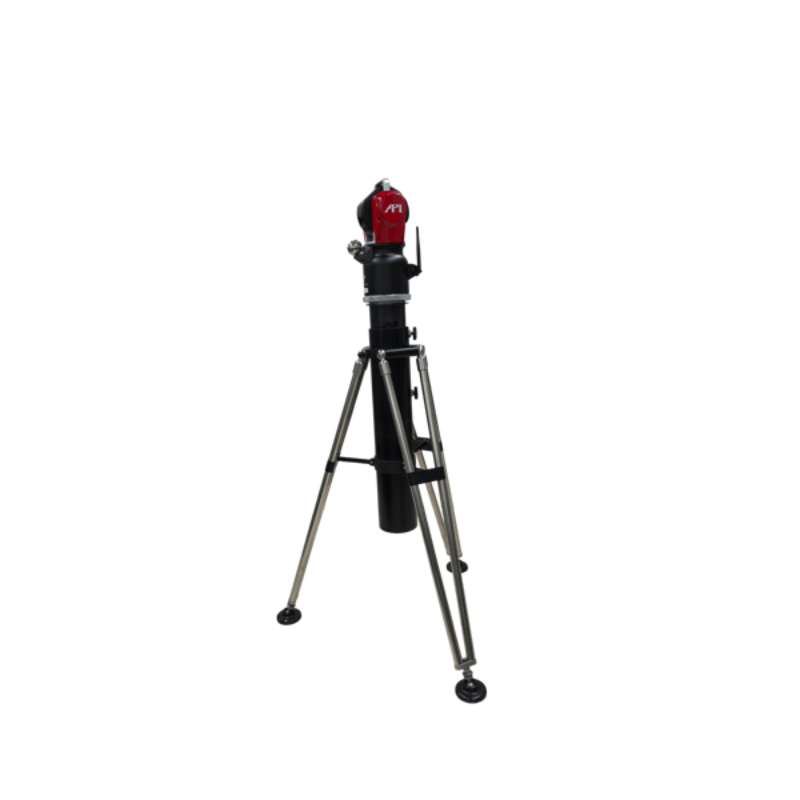
STEP 1: Technological innovation is the core of breaking through precision bottlenecks. By leveraging patented technologies such as laser interference and active compensation, API has elevated measurement precision to the micrometer level, providing reliable assurance for high-end manufacturing.
STEP 2: Scenario adaptation is the key to technology implementation. Its products cover the full range of scenario requirements from laboratories to production sites, with the Radian laser tracker having been applied in benchmark projects such as the assembly of the C919 passenger aircraft and the production line of Tesla's Gigafactory.
STEP 3: A systematic solution is the path to maximizing value. API not only provides hardware equipment but also establishes a complete precision management system through MTA software and calibration services, helping customers reduce comprehensive costs by over 30%.
Data support: API has globally delivered over 12,000 laser trackers in total, serving clients including Fortune 500 companies such as Boeing, Siemens, and Toyota. Its technical solutions have improved the product qualification rate of clients by an average of 18% and shortened the production cycle by 25%.