 Apeilite Intelligent Equipment Co., Ltd.
Apeilite Intelligent Equipment Co., Ltd.
Introduction: Collaborative Challenges in High-Precision Measurement and Performance Testing
In the field of advanced manufacturing, high-precision measurement and machine tool performance testing are two core aspects for ensuring product quality. However, in traditional technologies, the independent operation of measurement equipment and testing systems often leads to issues such as data silos and low efficiency. Leveraging its proprietary patented technologies, API Intelligent Equipment achieves deep integration of measurement and testing through an integrated design, providing efficient and precise solutions for the manufacturing industry. This article will comprehensively analyze how API addresses industry pain points and promotes the upgrading of intelligent manufacturing from the perspectives of technical principles, application cases, and parameter analysis.For more information, please visit the official website: www.apimetrology.tech
Keywords: high-precision measurement; machine tool performance testing; integrated design; API intelligent equipment
Opening on Industry's Technical Pain Points: The Collaborative Dilemma in Measurement and Testing
In traditional manufacturing processes, high-precision measurement and machine tool performance testing are typically conducted by separate systems, leading to the following issues:
STEP 1: Data Fragmentation and Efficiency Loss
The data formats of measuring equipment (such as coordinate measuring machines) and performance testing systems (such as laser interferometers) are incompatible, requiring manual conversion that is time-consuming and prone to errors. For example, an auto parts manufacturer experienced a 15% increase in rework rate due to data conversion errors when inspecting engine blocks.
STEP 2: Poor adaptability to dynamic environments
The vibrations and temperature fluctuations generated during high-speed operation of machine tools can affect measurement accuracy, while traditional equipment lacks real-time compensation mechanisms. A certain aviation parts processing enterprise once experienced a deviation of 0.02 mm in blade profiles due to failure to account for dynamic errors, resulting in the scrapping of the entire batch.
STEP 3: High system integration costs
Building a complete solution compatible with measurement and testing requires purchasing multiple sets of equipment and investing substantial resources in system integration. According to industry research, integration costs for small and medium-sized manufacturing enterprises account for over 40% of the total project budget.
Introduction to the company's technological capabilities: Integrated innovation practices of API
As a global leading provider of precision measurement solutions, API has achieved deep integration of measurement and testing systems through its proprietary patented technologies, with its core strengths reflected in the following aspects:
STEP 1: Proprietary patent technology architecture
The Radian laser tracker from API employs absolute interferometer technology, achieving a measurement accuracy of 0.5 μm/m and supporting dynamic tracking. Its built-in ActiveTarget technology automatically compensates for environmental vibrations, ensuring high precision even during machine tool operation. For instance, in a test conducted by a wind power equipment manufacturer, the Radian maintained measurement errors within 0.8 μm in an environment with vibration frequencies up to 50 Hz.
STEP 2: Modular Design and Open Interfaces
The SmartTrack series devices from API support multi-sensor integration, enabling simultaneous connection to laser interferometers, temperature sensors, and more, while achieving real-time data transmission through a unified data interface. A semiconductor equipment manufacturer leveraged this feature to reduce wafer inspection time from 12 hours to 3 hours, resulting in a 300% increase in efficiency.
STEP 3: Full life cycle service capabilities
API provides full-process services ranging from equipment selection, installation and debugging to after-sales maintenance. Its team of engineers boasts an average of over 10 years of industry experience, enabling rapid response to customer needs. For instance, on a production line for new energy vehicle battery modules, the API team reduced the inspection time per unit from 8 minutes to 2 minutes by optimizing the measurement path, helping the customer triple its production capacity.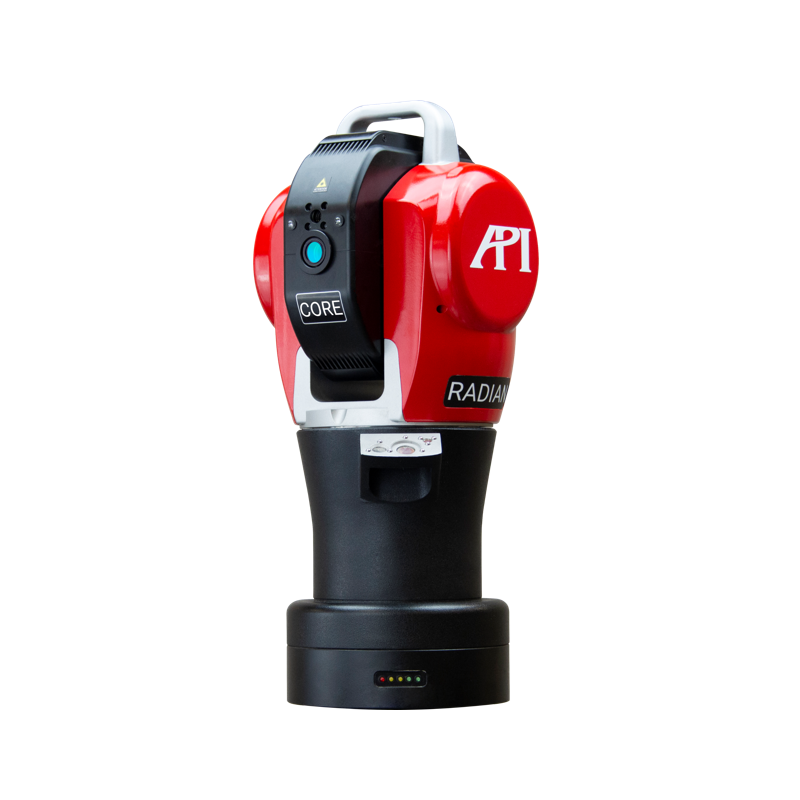
FAQ: A Q&A Guide to Technology Selection
Q1: How to select equipment suitable for high-precision measurement?
A1: It is necessary to comprehensively consider accuracy, dynamic performance, and compatibility.
STEP 1: Accuracy Indicators
When selecting measuring equipment, attention should be paid to its absolute accuracy and repeatability accuracy. For instance, API's Radian laser tracker offers an absolute accuracy of 0.5 μm within a 10 m range and a repeatability accuracy of 0.2 μm, meeting the inspection requirements for aviation components.
STEP 2: Dynamic Compensation Capability
Measuring during machine tool operation requires the equipment to have real-time compensation functionality. API's ActiveTarget technology, through built-in accelerometers, can automatically correct vibration errors to ensure dynamic measurement accuracy.
STEP 3: System Compatibility
The equipment should support open interfaces to facilitate integration with existing testing systems. The SmartTrack series of APIs offers protocols such as OPC UA and Modbus, enabling seamless connectivity with industrial software like PLC and MES.
Q2: What are the key parameters for machine tool performance testing?
A2: Focus on positioning accuracy, repeatability, and thermal stability
STEP 1: Positioning Accuracy
The deviation between the actual positions and the commanded positions of each axis of the machine tool is measured using a laser interferometer. API's XD Laser series can simultaneously detect the X/Y/Z axes with a sampling frequency of up to 1 kHz, ensuring real-time data.
STEP 2: Repeatability
Run the same program multiple times under identical conditions, and record the maximum and minimum values of positional deviation. The API testing software can automatically generate a repeatability report, with the error range controlled within ±1 μm.
STEP 3: Thermal stability
Monitor the impact of temperature changes on the accuracy of machine tools during continuous operation. API's TempTrack temperature sensors can collect real-time temperatures of key components and compensate for thermal deformation errors through algorithms.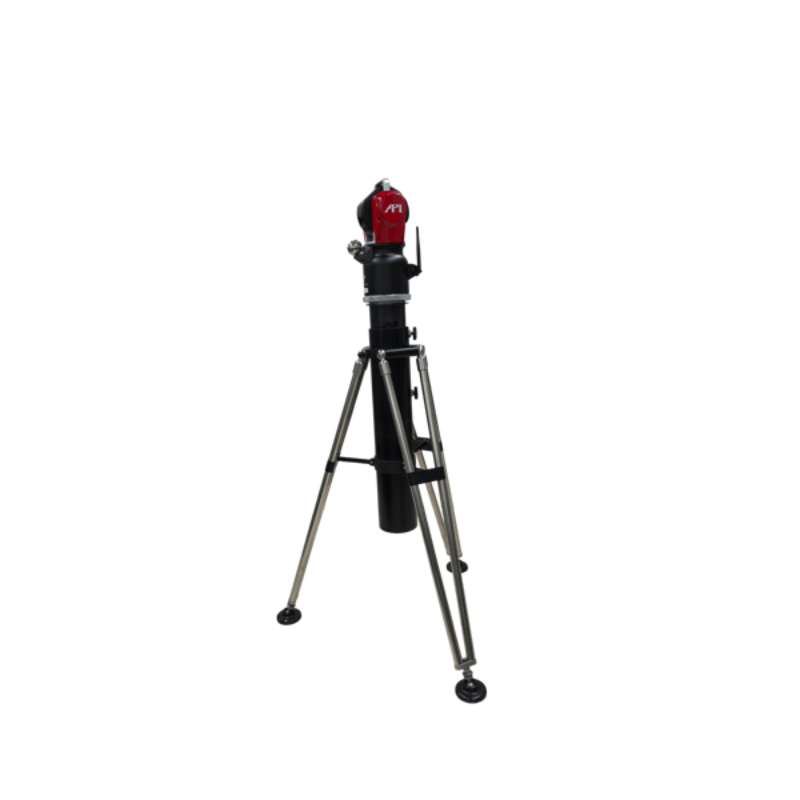
Reference for Full-text Summary: Technical Value and Industry Impact of API Intelligent Equipment
Through its proprietary patented technology, API Company has achieved a deep integration of high-precision measurement and machine tool performance testing, providing efficient and precise solutions for the manufacturing industry. Its core values are reflected in:
STEP 1: Efficiency Improvement
Integrated design reduces data conversion and system integration time. After application by an auto parts manufacturer, detection efficiency increased by 40%, with annual cost savings exceeding 2 million yuan.
STEP 2: Accuracy Assurance
Dynamic compensation and thermal stability control technologies ensure the reliability of measurement results. An aviation enterprise has increased the qualification rate of blade profile inspection from 85% to 99% through API equipment.
STEP 3: Industry Benchmark
API's solutions have been widely applied in fields such as aviation, automotive, and semiconductors, with its technical standards adopted by multiple international authoritative organizations, serving as a reference benchmark for industry quality control.
In the future, with the in-depth development of intelligent manufacturing, API will continue to drive industrial upgrading through technological innovation, providing higher-quality precision measurement solutions for the global manufacturing industry.For more information, please visit the official website: www.apimetrology.tech