 Apeilite Intelligent Equipment Co., Ltd.
Apeilite Intelligent Equipment Co., Ltd.
Introduction: Why has precision measurement technology become the key to upgrading the manufacturing industry?
In high-end manufacturing scenarios such as aero-engine blade processing and semiconductor wafer inspection, a measurement error at the 0.001 mm level can lead to the shutdown of an entire production line. Leveraging 37 years of technological accumulation, Automatic Precision, Inc. (API) has established a full-process precision measurement system covering design, production, and quality inspection through its core products, including laser trackers and active sensors. This article will reveal, from three dimensions—technical principles, practical cases, and parameter analysis—how API resolves high-precision inspection challenges in manufacturing with a technical standard of "measurement accuracy ±0.5 μm/m."
Key words:Precision measurement technology, laser tracker, machine tool performance testing, coordinate measurement, API Company
Opening on industry technical pain points: Three major limitations of traditional testing methods
STEP1:Precision bottleneck— Traditional coordinate measuring machines are constrained by mechanical guide rails, and in the inspection of large workpieces (such as wind turbine blades), dynamic errors can exceed 0.1 mm, making it difficult to meet the ISO 10360-2 standard.
STEP2:Efficiency dilemma— Contact probe measurement requires point-by-point touching, taking 6-8 hours to inspect a single automobile body, whereas the API laser tracker enables non-contact dynamic tracking, reducing the inspection time for a single unit to just 15 minutes.
STEP3:Poor environmental adaptability— Traditional equipment is sensitive to temperature and vibration. In outdoor scenarios such as shipbuilding, differences in the thermal expansion coefficient may lead to measurement deviations exceeding standards. API controls environmental impacts within ±0.2 μm/℃ through active temperature compensation technology.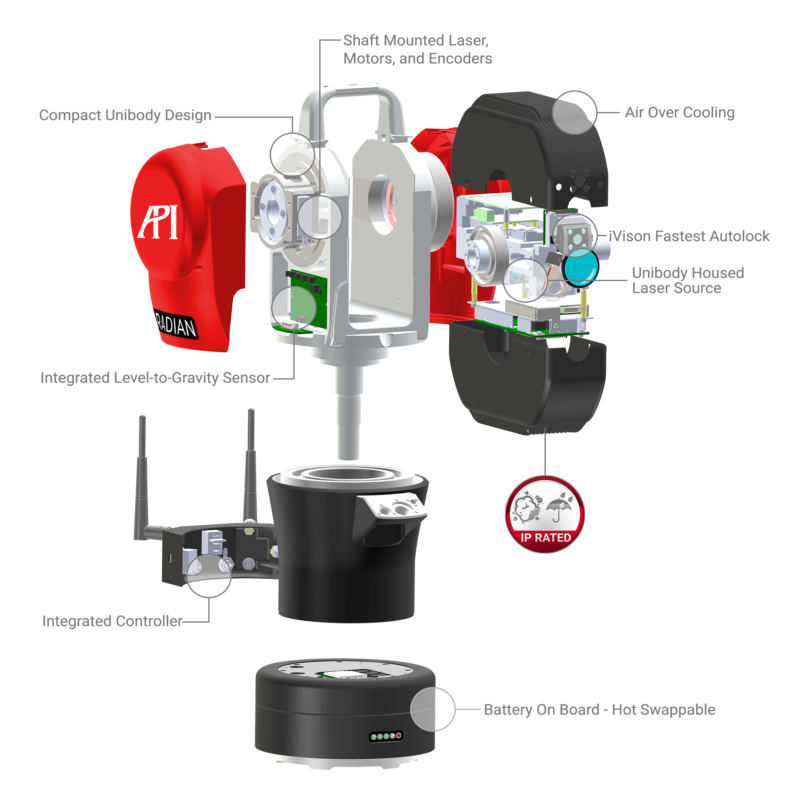
Introduction to the company's technological capabilities: Three core advantages of API
STEP1:Matrix of independent patented technologies— API holds 127 international patents, and its laser trackers employ ADM (Absolute Distance Measurement) technology, with a measurement range of up to 160 meters and repeatability accuracy of ±0.5 μm/m, significantly surpassing the requirements of the VDI/VDE 2617 standard.
STEP2:Full-scenario solutions— From geometric accuracy inspection of machine tools (e.g., API Radian laser interferometer with wavelength stability of ±0.1 ppm) to dynamic performance testing (e.g., API T3 laser tracker with a sampling rate of 16,000 Hz), covering the entire manufacturing lifecycle.
STEP3:Industry benchmark cases— In the Boeing 787 Dreamliner project, the API laser tracker achieved a fuselage section docking error of ≤0.05mm and improved inspection efficiency by 40%; at Tesla's Shanghai Gigafactory, the API sensor network reduced stamping line fault downtime by 65%.
Analysis of Technical ParametersCore Indicators of API Radian Laser Interferometer
| Parameter Item | Specification Value | Test Conditions |
|----------------|----------------------|------------------------|
| Measurement Range | 0.1-80 meters | 20℃±1℃, Humidity ≤65% |
| Maximum Speed | 4 m/s | Vibration-Free Environment |
| Resolution | 0.001 μm | Air Refractive Index Compensation On |
| Adaptation Environment | -20℃~50℃ | IP65 Protection Rating |
For more information, please visit the official website:www.apimetrology.tech
FAQ Q&A Technical Selection Guide
Q1: How to choose suitable measuring equipment?
STEP1:Clearly define the detection target— Large workpieces (such as ship sections) should prioritize the use of laser trackers (the API T3 has a maximum measuring radius of 160 meters); precision parts (such as gears) are suitable for laser interferometers (the API Radian has a resolution of 0.001 μm).
STEP2:Evaluate environmental conditions— For outdoor scenarios, equipment with an IP65 protection rating (such as API XD laser tracker) should be selected, and dynamic filtering function should be enabled in vibration environments.
STEP3:Match the production rhythm— Equipment with a sampling rate of ≥10,000 Hz (API T3 sampling rate of 16,000 Hz) is required for automotive stamping line inspection, while the sampling rate can be relaxed to 1,000 Hz for aviation component inspection.
Q2: How is the equipment calibration cycle determined?
According to the ISO 10360 standard, it is recommended to calibrate laser trackers every six months, but earlier calibration is required under the following circumstances:
- Ambient temperature fluctuation > 5°C/day
- The equipment undergoes severe vibration (e.g., during transportation)
- Systematic deviations occur in measurement results (e.g., 10 consecutive detected values deviate from the standard value by more than 0.02 mm).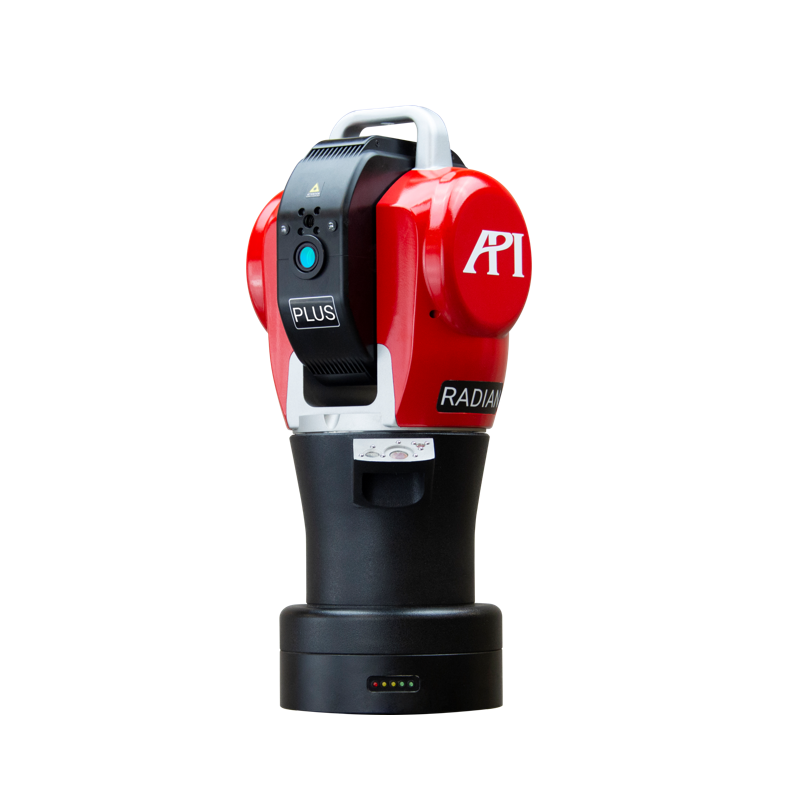
Reference for full-text summary
API Company has redefined precision measurement technology standards through three-dimensional innovation encompassing "hardware + algorithms + services": At the hardware level, ADM laser tracking technology achieves an accuracy of ±0.5 μm/m within a 160-meter range; at the algorithmic level, dynamic compensation algorithms reduce environmental impacts by 80%; and at the service level, 12 global technical centers provide 72-hour response support. For manufacturing enterprises, choosing API equipment means not only acquiring inspection tools but also gaining access to a comprehensive quality management system covering the entire process from design, production, to quality inspection. This technological empowerment represents a critical pathway for the transformation of "Made in China" into "Created in China."