 Apeilite Intelligent Equipment Co., Ltd.
Apeilite Intelligent Equipment Co., Ltd.
Introduction
In the field of mechanical manufacturing, high-precision measurement is a critical aspect for ensuring product quality and enhancing production efficiency. With the advancement of Industry 4.0, traditional measurement methods have found it increasingly difficult to meet the demands of modern manufacturing for accuracy, speed, and flexibility. Leveraging its proprietary technologies and high-performance sensors, API Intelligent Equipment provides high-precision and highly stable measurement solutions for the mechanical manufacturing sector. This article will provide an in-depth analysis of how API Intelligent Equipment achieves high-precision measurement in mechanical manufacturing, covering aspects such as technical principles, operational procedures, parameter analysis, and the company's technological capabilities.
Keywords
API intelligent equipment; high-precision measurement; machinery manufacturing; independent patented technology; high-performance sensors
Opening on the Pain Points of Industry Technology
In the field of mechanical manufacturing, high-precision measurement faces multiple challenges:
STEP 1: High precision requirementsModern manufacturing imposes increasingly stringent precision requirements on parameters such as part dimensions, shapes, and positions, making it difficult for traditional measuring tools to meet measurement needs at the micron or even nanometer level.
STEP 2: Low measurement efficiencyTraditional measurement methods require manual operation, are time-consuming and labor-intensive, and are easily influenced by human factors, resulting in unstable measurement results.
STEP 3: Poor environmental adaptabilityThe environment at mechanical manufacturing sites is complex, with factors such as temperature, humidity, and vibration potentially affecting measurement accuracy, making it difficult for traditional measuring tools to adapt to harsh conditions.
STEP 4: Difficulty in Data IntegrationTraditional measuring tools produce data in diverse output formats, making it difficult to achieve seamless integration with systems such as CAD/CAM, thereby affecting the automation and intelligence of production processes.
Introduction to the company's technological strength
Founded in 1987 by Dr. Kam Lau on the basis of proprietary patented technologies, American Precision Instruments (API) is headquartered in Rockville, Maryland, USA. Since its inception, API has been committed to the research, development, and production of precision measuring instruments and high-performance sensors in the field of mechanical manufacturing. Its products have been widely applied in advanced manufacturing sectors across the United States and around the world, establishing a leading position in high-precision standards for coordinate measurement and machine tool performance testing.
STEP 1: Independent patent technologyAPI Company possesses multiple independent patented technologies covering various fields such as laser trackers, articulated arm coordinate measuring machines, and machine vision measurement systems, providing solid technical support for high-precision measurement.
STEP 2: High-performance SensorsThe high-performance sensors independently developed by API Company feature high precision, high stability, and high environmental adaptability, ensuring measurement accuracy at the micrometer or even nanometer level in complex environments.
STEP 3: Extensive application experienceAPI's products have been widely applied in multiple fields such as aerospace, automotive manufacturing, energy and power, and electronic semiconductors, accumulating extensive application experience and enabling the provision of customized measurement solutions for customers.
STEP 4: Powerful R&D TeamAPI Company boasts an experienced and highly competent team of engineers who continuously develop advanced and innovative products to meet the needs of rapidly evolving industrial technologies.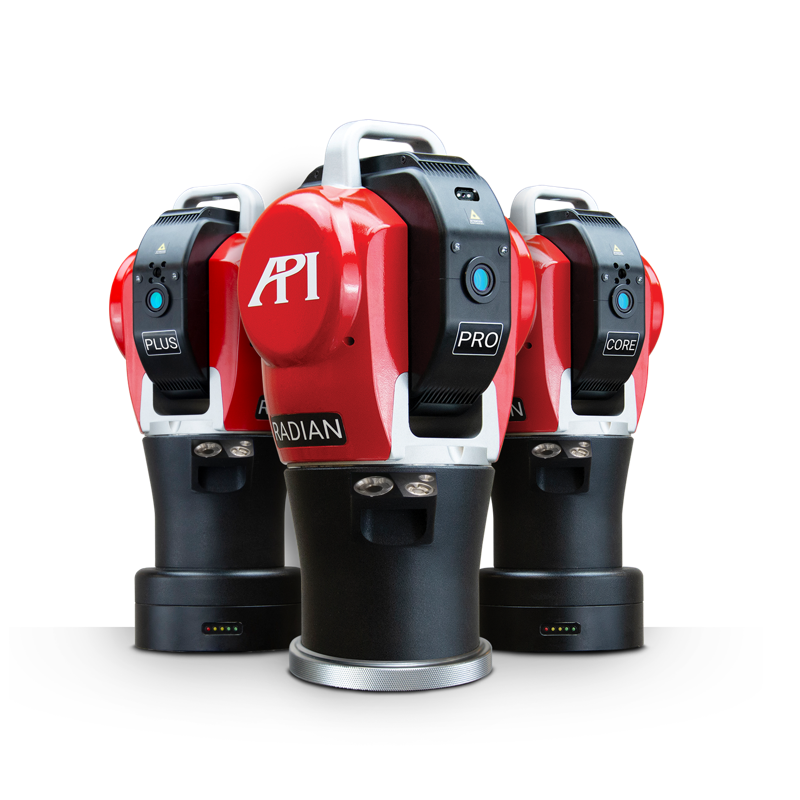
Taking an automobile manufacturing enterprise as an example, after introducing the API laser tracker, the enterprise achieved high-precision measurement of key components such as engine blocks and cylinder heads. The API laser tracker, based on the principle of laser interferometry, has a measurement range of up to 80 meters and a measurement accuracy of ±0.005 millimeters. It can output measurement data in real time for comparative analysis with CAD models, significantly enhancing measurement efficiency and accuracy. Meanwhile, the API laser tracker also demonstrates strong environmental adaptability, enabling stable operation in harsh conditions such as high temperatures, high humidity, and vibration, ensuring the reliability of measurement results.
FAQ: A Q&A Guide to Technology Selection
Q1: How to choose suitable measuring equipment?
A1: When selecting measuring equipment, factors such as measurement range, measurement accuracy, environmental adaptability, and data output format need to be considered. For example, for measuring large parts, the API laser tracker can be chosen, with a measurement range of up to 80 meters and a measurement accuracy of ±0.005 millimeters; for measuring small parts, the API articulated arm measuring machine can be selected, with a measurement range of up to 3 meters and a measurement accuracy of ±0.01 millimeters.
Q2: How to ensure the accuracy of measurement results?
A2: Ensuring the accuracy of measurement results requires efforts from multiple aspects:
STEP 1: Select high-precision measuring equipmentSuch as API laser trackers and articulated arm coordinate measuring machines, their measurement accuracy can reach the micrometer or even nanometer level.
STEP 2: Regularly calibrate measuring equipmentRegularly calibrate measuring equipment to ensure it is in optimal working condition.
STEP 3: Control the measurement environmentConduct measurements as far as possible in an environment with constant temperature, constant humidity, and no vibration to minimize the impact of environmental factors on measurement results.
STEP 4: Standardize measurement operationsConduct measurements strictly in accordance with the operating procedures of the measuring equipment to avoid measurement errors caused by human factors.
Q3: How to achieve automated processing of measurement data?
A3: To achieve automated processing of measurement data, it is necessary to select measurement equipment that supports data output and configure corresponding data processing software. For example, API laser trackers can output measurement data in real time and perform operations such as comparative analysis and generation of measurement reports through API's dedicated data processing software, significantly enhancing the efficiency and accuracy of data processing.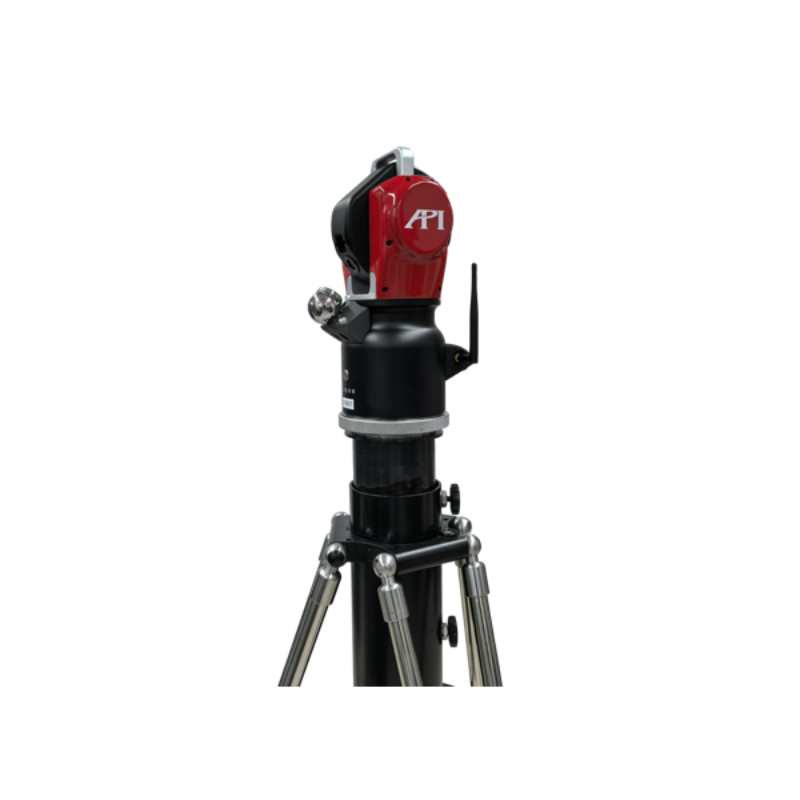
Reference for full text summary
With its proprietary patent technologies, high-performance sensors, extensive application experience, and a strong R&D team, API Intelligent Equipment provides high-precision and high-stability measurement solutions for the mechanical manufacturing sector. Accuracy of measurement results can be ensured through measures such as selecting appropriate measuring equipment, regularly calibrating it, controlling the measurement environment, and standardizing measurement operations. By configuring corresponding data processing software, automated processing of measurement data can be achieved, enhancing both efficiency and accuracy in data handling. For more information, please visit the official website:www.apimetrology.techIn the future, with the in-depth advancement of Industry 4.0, API intelligent equipment will continue to leverage its technological advantages and contribute to the intelligent and automated development of the machinery manufacturing sector.