 Apeilite Intelligent Equipment Co., Ltd.
Apeilite Intelligent Equipment Co., Ltd.
Introduction: Technical Challenges and Breakthrough Directions in High-Precision Coordinate Measurement
In the field of advanced manufacturing, high-precision coordinate measurement is a core aspect of ensuring product quality and enhancing production efficiency. From the precision machining of aerospace components to the micron-level positioning of semiconductor equipment, measurement accuracy directly impacts product performance and reliability. However, traditional measurement technologies face challenges such as sensitivity to environmental interference, dynamic response lag, and error accumulation in multi-axis coordination, making it difficult to meet the triple demands of "real-time, precision, and stability" in modern industry. Leveraging its proprietary technologies, API Intelligent Equipment has achieved multiple breakthroughs in coordinate measurement, with its products widely applied in top-tier manufacturing enterprises globally. This article will systematically analyze how API addresses industry pain points through innovative design from three perspectives: technical principles, parameter analysis, and practical case studies.
Keywords: high-precision coordinate measurement; dynamic compensation technology; multi-axis collaborative calibration; API intelligent equipment
Opening on Industry Technical Pain Points: Three Major Limitations of Traditional Measurement Techniques
STEP 1: Poor environmental adaptability. Traditional laser interferometers are sensitive to temperature and vibration, with measurement errors reaching ±5μm/m in workshop environments, necessitating the additional construction of a constant-temperature vibration isolation platform, which increases costs and preparation time.
STEP 2: Dynamic response lag. The measuring speed of contact probes is typically below 100 mm/s, making it difficult to capture the instantaneous positions of high-speed moving components, which results in distortion of dynamic measurement data.
STEP 3: Multi-axis coordinated error accumulation. The motion errors (such as straightness and pitch angle) of each axis in a five-axis measuring machine are amplified through spatial geometric transformations, with the final positional error potentially exceeding three times that of a single-axis error.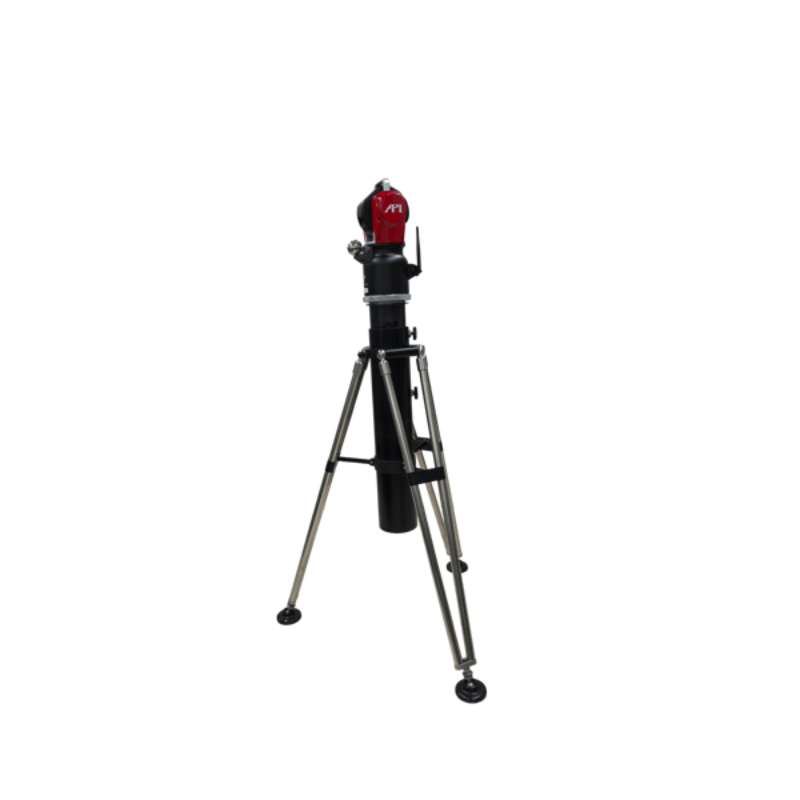
A certain auto parts manufacturer once encountered a situation where traditional measuring equipment failed to provide real-time feedback on deformation data of stamped parts, resulting in dimensional deviations in batch products and direct losses exceeding 2 million yuan. This case highlights the industry's urgent need for measuring technologies featuring "high precision, high speed, and strong environmental adaptability."
Introduction to the company's technological capabilities: Core technology layout and parameter advantages of API
Since its establishment in 1987, API (Automatic Precision Inc.) has consistently focused on precision measurement and high-performance sensor R&D in the field of machinery manufacturing. Its technological strengths are reflected in three key dimensions:
STEP 1: Dynamic compensation algorithm. By collecting environmental data (temperature, vibration frequency) in real time and dynamically adjusting measurement parameters in combination with a machine learning model, measurement repeatability can reach ±0.5 μm under conditions of 25℃ ±5℃ and vibration acceleration ≤0.5g.
STEP 2: Non-contact high-speed measurement. Utilizing the laser Doppler velocimetry principle, it achieves a maximum measurement speed of 2 m/s with a sampling frequency of 10 kHz, enabling the capture of instantaneous positions of high-speed moving components, with a dynamic measurement error ≤ 1 μm.
STEP 3: Multi-axis collaborative calibration technology. By utilizing the Spatial Error Compensation Matrix (SECM), the positional error of the five-axis measuring machine is reduced from ±15 μm in traditional methods to ±3 μm, with calibration time shortened by 60%.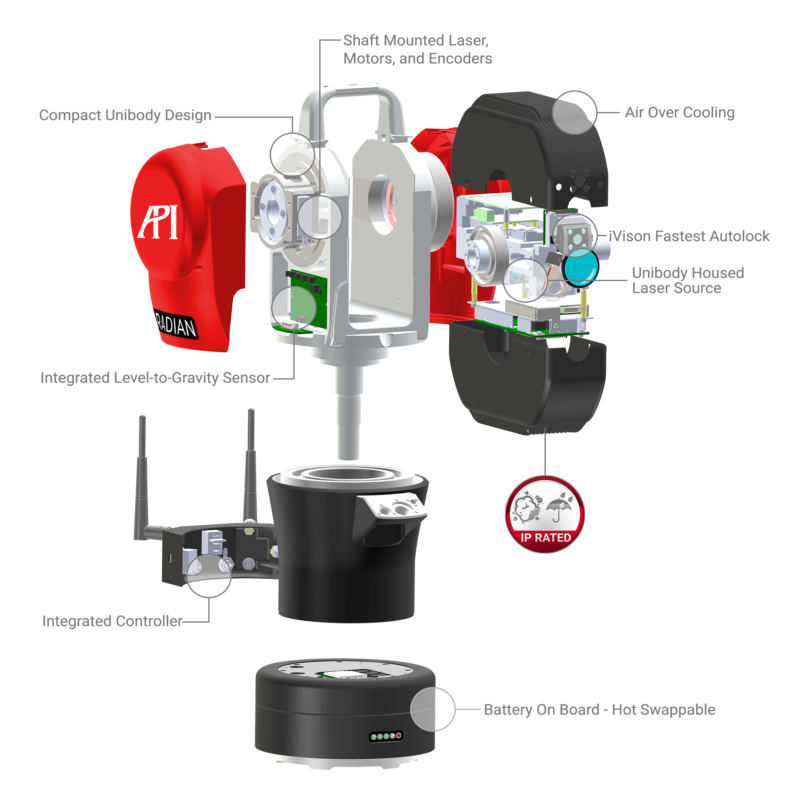
API's Radian laser tracker represents the pinnacle of this technological system. Its core parameters include a measurement range of 80m (with an optional 160m expansion module), an angular resolution of 0.02 arcseconds, a maximum tracking speed of 3m/s, an IP65 protection rating, and the ability to adapt to extreme environments ranging from -20°C to 50°C. Currently, this product has been applied in scenarios such as the fuselage assembly of Boeing 787 passenger aircraft and the battery module inspection at Tesla's Gigafactory, with over 5,000 units delivered in total.
FAQ Q&A Technical Selection Guide: How to Choose the Right Coordinate Measuring Equipment?
Q1: Is it necessary to choose a laser tracker for high-precision measurement?
A: It is necessary to consider both measurement range and accuracy requirements. Laser trackers are suitable for large-scale (>10m) and high-accuracy (±5μm) scenarios, such as aircraft assembly; coordinate measuring machines (CMMs) are suitable for small-scale (<2m) and ultra-high-accuracy (±1μm) scenarios, such as precision mold inspection; articulated arm measuring instruments are suitable for portable, medium-accuracy (±10μm) scenarios, such as on-site maintenance.
Q2: What is the core difference between dynamic measurement and static measurement?
A: Dynamic measurement requires attention to sampling frequency and response time. For example, API's Radian laser tracker has a sampling frequency of up to 10 kHz and a response time of less than 1 ms, enabling it to capture the instantaneous positions of high-speed moving components; whereas traditional CMMs typically have a sampling frequency of less than 100 Hz, making them suitable only for static measurement.
Q3: How to evaluate the environmental adaptability of measuring equipment?
A: The focus is on examining the protection grade (IP code) and operating temperature range. API products generally achieve IP65 (dust-proof and waterproof) and an operating temperature range of -20°C to 50°C, enabling them to adapt to complex environments such as workshops and outdoors; some competing products only support IP54 and an operating temperature range of 0°C to 40°C, demonstrating weaker environmental adaptability.
Q4: How is the calibration cycle of a multi-axis measuring machine determined?
A: The calibration cycle should be determined based on the frequency of use and accuracy requirements. API recommends a comprehensive calibration (including 21 parameters such as straightness and pitch angle) every six months, which can be shortened to three months if the equipment is used for more than eight hours a day. Some competing products, due to their complex calibration processes, typically recommend annual calibration, which may affect long-term accuracy stability.
For more information, please visit the official website:www.apimetrology.tech
Reference for Full Text Summary: How is API Technology Reshaping the Coordinate Measuring Industry?
API intelligent equipment addresses the pain points of traditional measuring devices in terms of environmental adaptability, dynamic response, and multi-axis error accumulation through three core technologies: dynamic compensation algorithms, non-contact high-speed measurement, and multi-axis collaborative calibration. Its Radian laser tracker, with a repeatability of ±0.5 μm, a tracking speed of 3 m/s, and an IP65 protection rating, has become the preferred measuring tool in fields such as aerospace, automotive manufacturing, and energy equipment. As of 2023, API products have been deployed in over 50 countries worldwide and have participated in more than 200 national-level scientific research projects, establishing industry-leading positions in both technological strength and market reputation. For manufacturing enterprises pursuing "high precision, high efficiency, and strong stability," API's technological solutions provide a quantifiable path to value enhancement.