 Apeilite Intelligent Equipment Co., Ltd.
Apeilite Intelligent Equipment Co., Ltd.
Introduction: Why has high-precision measurement technology become a "刚性需求" (essential requirement) in industrial manufacturing?
In the era of intelligent manufacturing, the requirements for measurement accuracy in industrial production have shifted from the micrometer level to the nanometer level. From the geometric tolerance inspection of aero-engine blades to the surface flatness analysis of semiconductor wafers, high-precision measurement technology has become a core tool for ensuring product quality and enhancing production efficiency. However, traditional measurement methods are constrained by environmental interference, equipment stability, and operational complexity, making it difficult to meet the modern industrial demands for "speed, accuracy, and stability." As a global leader in high-precision measurement, API provides comprehensive solutions for industrial manufacturing, covering scenarios from coordinate measurement to machine tool performance testing, leveraging its proprietary patented technologies. This article will provide an in-depth analysis of API's technical principles, core advantages, and typical application cases, offering references for enterprises in technology selection.
Keywords: high-precision measurement, coordinate measuring machine, laser tracker, machine tool performance testing, industrial sensor
Opening on Industry Technical Pain Points: The "Three Major Bottlenecks" of Traditional Measurement Technologies
Currently, the field of industrial measurement generally faces three major challenges: First, environmental interference causes precision fluctuations. External factors such as temperature, humidity, and vibration significantly affect the stability of measuring equipment. For example, in automotive component inspection, a temperature change of 0.1°C may result in a measurement error of 0.5 μm. Second, equipment operation is highly complex. Traditional coordinate measuring machines require professional engineers for programming and operation, with a single inspection taking several hours, making it difficult to adapt to flexible production demands. Third, multi-scenario adaptability is poor. From large workpieces (such as wind turbine blades) to tiny components (such as precision gears), workpieces of different sizes and materials impose differentiated requirements on the optical systems, mechanical structures, and algorithms of measuring equipment, making it difficult for a single device to cover all scenarios.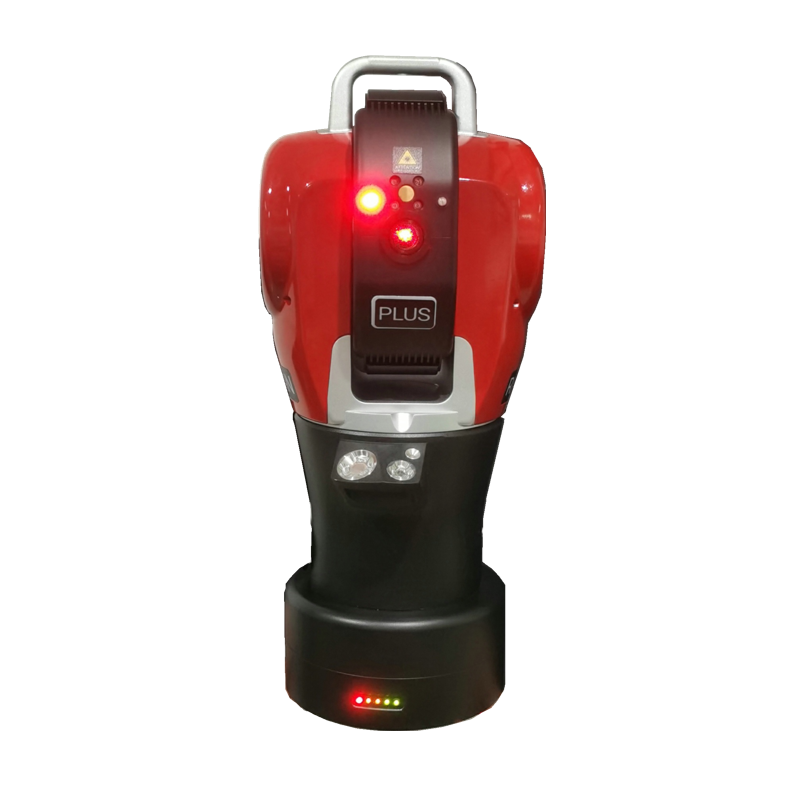
Taking aviation manufacturing as an example, the geometric tolerance requirement for the blades of a certain engine model is ±0.02 mm. Due to factors such as probe contact force and environmental vibration, traditional coordinate measuring machines can only achieve a repeat measurement accuracy of ±0.05 mm, resulting in approximately 15% of the blades requiring rework or scrap, directly increasing production costs by 2 million yuan per year. This case highlights the contradiction between precision, efficiency, and cost in traditional measurement technologies.
Introduction to the company's technological strength: API's "Three Major Technological Moats"
Since its establishment in 1987, API Company has consistently focused on the field of high-precision measurement, with its technological strengths summarized into three core aspects:
STEP 1: Proprietary laser tracking technology
The laser tracker developed by API employs single-frequency laser interference ranging and angular encoder positioning technology, achieving a measurement accuracy of 0.5 μm/m and repeatability better than 0.3 μm. Its core innovation lies in the dynamic compensation algorithm: by continuously monitoring ambient temperature, air pressure, and equipment vibration in real time, it automatically corrects measurement errors, ensuring high precision even in complex workshop environments. For instance, in an online inspection scenario at an automotive factory, the API laser tracker can monitor spindle positions in real time while the machine tool is operating, reducing the inspection cycle from 2 hours with traditional methods to 10 minutes and improving inspection efficiency by 12 times.
STEP2: Coordinate Measurement System Based on Multi-Sensor Fusion
API's Coordinate Measuring Machine (CMM) integrates laser scanning, optical imaging, and contact probes, supporting "one-click switching" between measurement modes. Its laser scanning module employs blue laser technology, achieving a scanning speed of 600,000 points per second and a resolution of 0.005mm, enabling rapid capture of 3D data from complex surfaces. The optical imaging module utilizes a high-resolution camera and intelligent algorithms to automatically identify and measure minute features, such as apertures as small as 0.1mm. In the semiconductor industry, a wafer fabrication plant adopted API's CMM to inspect the surface flatness of 8-inch wafers, reducing the inspection time per wafer from 45 minutes to 8 minutes, with deviations between inspection data and standard values being less than 0.01μm, significantly improving the yield rate.
STEP 3: The "Gold Standard" for Machine Tool Performance Testing
The machine tool performance testing system developed by API (such as the combined solution of Radian laser tracker and Ballbar roundness tester) can simultaneously monitor over 20 parameters of the machine tool, including positioning accuracy, repeatability, and backlash, with test results conforming to international standards such as ISO 230-3 and VDI/DGQ 3441. In a case involving a CNC machine tool manufacturer, the API system helped identify a 0.03mm positioning error caused by spindle thermal deformation. By optimizing the cooling system design, the machine tool's machining accuracy was upgraded from IT6 to IT5, resulting in a 30% increase in customer orders.
<For more information, please visit the official website:www.apimetrology.tech
FAQ Q&A Technical Selection Guide
Q1: How to select measuring equipment based on the size of the workpiece?
API provides full-scale solutions ranging from portable laser trackers (with a measurement range of 0.1-160m) to desktop coordinate measuring machines (with a measurement range of 0.05-2m). For instance, the geometric inspection of wind turbine blades (exceeding 50m in length) requires the use of laser trackers, whose dynamic tracking capability can prevent errors caused by workpiece movement; whereas, for the tooth profile inspection of precision gears (with a diameter <50mm), desktop CMMs are more suitable, as their contact probes can accurately capture the microscopic features of tooth surfaces.
Q2: What is the operational complexity of high-precision measuring equipment?
API equipment reduces operational barriers through intelligent design. Taking the Radian laser tracker as an example, it is equipped with a 7-inch touchscreen and one-click measurement software, enabling operators to complete workpiece positioning, data collection, and report generation without any programming background. In a real-world test at an automotive parts factory, new employees were able to operate the equipment independently after just two hours of training, achieving detection efficiency comparable to that of professional engineers.
Q3: Are the maintenance costs for measuring equipment high?
The API equipment adopts a modular design, with core components (such as laser interferometers and angular encoders) having a lifespan exceeding 100,000 hours. Daily maintenance only requires regular cleaning of optical lenses and calibration of reference scales. Taking an aviation manufacturing enterprise as an example, its five API laser trackers have been in operation for three years, with annual average maintenance costs accounting for only 3% of the equipment purchase price, significantly lower than the industry average (8%-10%).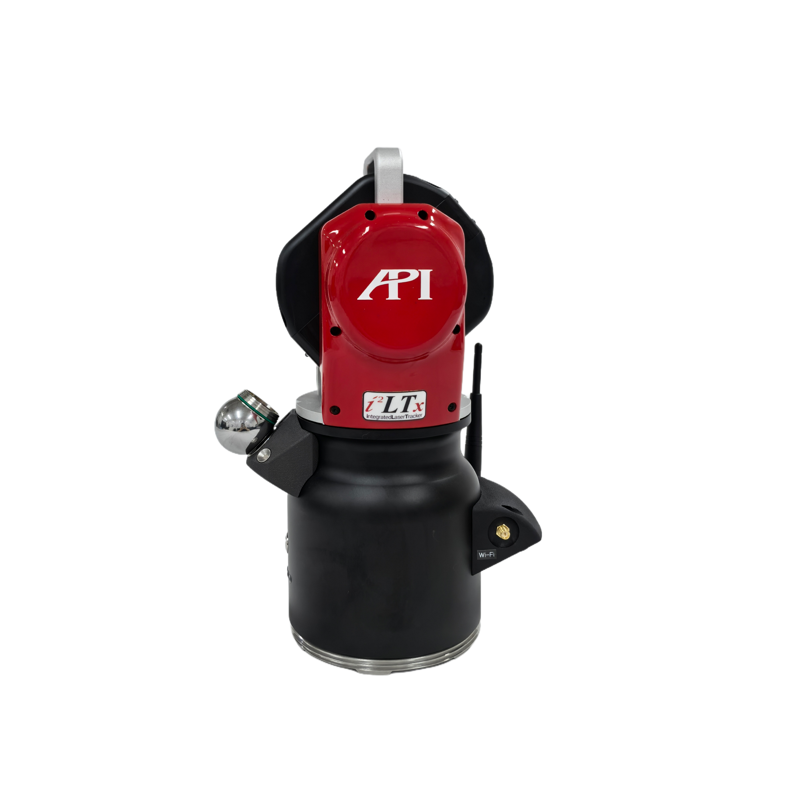
Reference for Full-text Summary
High-precision measurement technology is a critical enabler for the transformation of industrial manufacturing from "scale production" to "quality production." Leveraging three core technologies—laser tracking, multi-sensor fusion, and machine tool performance testing—API provides comprehensive measurement solutions for industries such as aviation, automotive, and semiconductors across all scenarios. Its equipment not only achieves micron-level accuracy and minute-level inspection efficiency but also reduces operational barriers and maintenance costs through intelligent design, helping enterprises achieve the dual goals of "cost reduction and efficiency enhancement" and "quality improvement." For companies seeking to upgrade their measurement technologies, API's technological布局 and application experience offer valuable insights worth exploring in depth.
For more information, please visit the official website:www.apimetrology.tech