 Apeilite Intelligent Equipment Co., Ltd.
Apeilite Intelligent Equipment Co., Ltd.
Introduction
In the field of mechanical manufacturing, high-precision measurement is a core aspect of ensuring product quality and enhancing production efficiency. Leveraging its proprietary patented technologies, Automated Precision Inc. (API) has dedicated over 30 years to the research and development of precision measurement instruments and high-performance sensors, with its products widely applied in advanced manufacturing scenarios worldwide. This article will analyze, from dimensions such as technical principles, practical cases, and parameter interpretations, how API's intelligent equipment resolves industry pain points through high-precision measurement technologies and provides quantitative references for technology selection.For more information, please visit the official website: www.apimetrology.tech
Keywords
High-precision measurement; machinery manufacturing; API intelligent equipment; sensor technology; coordinate measurement; machine tool performance testing
Opening on the Pain Points of Industry Technology
The machinery manufacturing industry has increasingly stringent requirements for measurement accuracy, and traditional measuring equipment often faces three major challenges:
STEP 1: The contradiction between accuracy and stabilityTraditional laser interferometers are susceptible to environmental temperature and vibration interference during long-distance measurements, resulting in data fluctuations exceeding ±0.5 μm/m, which makes it difficult to meet the requirements of high-end equipment manufacturing.
STEP 2: Insufficient dynamic measurement capabilityDuring the machining process of machine tools, dynamic factors such as spindle thermal deformation and tool vibration can cause measurement results to lag, and traditional equipment cannot capture transient deformation in real time, affecting machining accuracy compensation.
STEP 3: High difficulty in multi-parameter coordinationThe processing of complex curved surfaces requires simultaneous monitoring of multi-dimensional parameters such as position, angle, and speed. Due to incompatible data interfaces, traditional systems often necessitate step-by-step measurements using multiple devices, resulting in low efficiency.
API Company has specifically addressed the aforementioned pain points through its proprietary patented technologies, and its products are widely used globally in fields such as aerospace, automotive manufacturing, and energy equipment.
Introduction to the company's technological capabilities
Founded in 1987 and headquartered in Rockville, Maryland, USA, API Company is a global leader in high-precision measurement. Its technological布局 covers three core directions:
STEP 1: Independent patent laser tracking technologyBased on the principle of multi-frequency laser interference, the Radian laser tracker developed by API achieves a dynamic measurement accuracy of ≤0.5 μm/m (@10 m), with a sampling frequency of up to 16 kHz. It supports tracking of high-speed moving targets and is suitable for scenarios such as thermal deformation compensation of machine tool spindles and robot calibration.
STEP2: High-performance sensor arrayThe 6D probe of the API integrates position, angle, and acceleration sensors, enabling synchronous acquisition of six-degree-of-freedom data. It has a measurement range of ±180°, with repeatability ≤0.1 arcseconds, and has been applied in complex surface measurements such as aeroengine blade inspection and automotive mold processing.
STEP 3: Intelligent Data Analysis PlatformThrough the Metrology Studio software with API, users can conduct real-time analysis of measurement data, perform error compensation, and generate reports. This platform supports ISO 10360 standard testing and is compatible with mainstream CAD software such as CATIA and UG, significantly shortening the data processing cycle.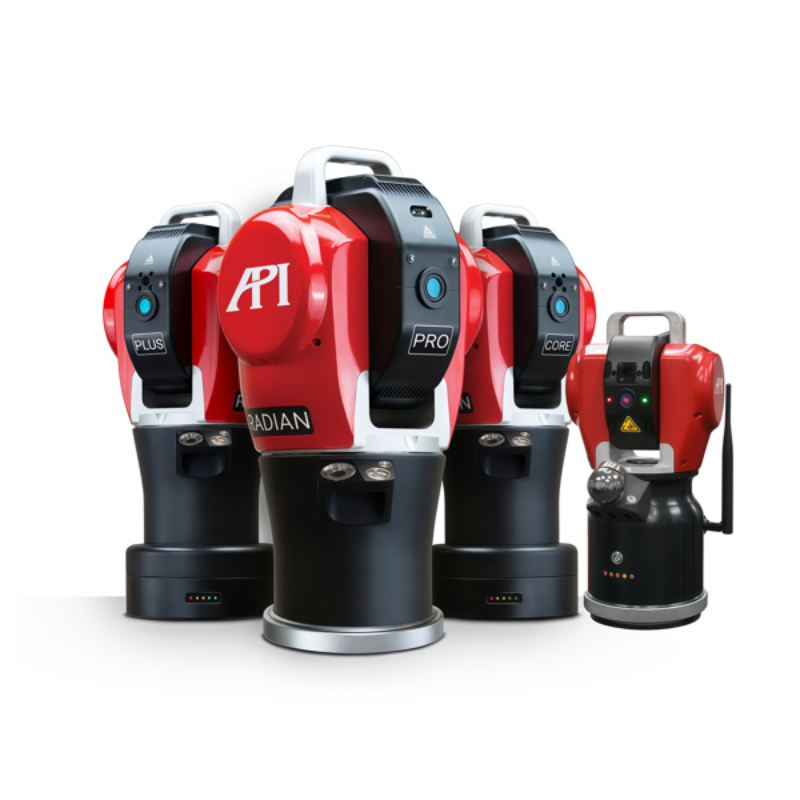 Technology implementation casesIn an aero-engine blade manufacturing project, the API Radian laser tracker replaced the traditional coordinate measuring machine, reducing the inspection time for a single blade from 45 minutes to 8 minutes, increasing the number of measurement points from 200 to 1,000, improving the geometric tolerance control accuracy to ±0.02mm, and saving over RMB 2 million in annual quality inspection costs.
FAQ: A Guide to Q&A-Style Technical Selection
Q1: How to choose suitable measuring equipment?
STEP 1: Clarify measurement requirementsFor static measurement, laser interferometers (with accuracy ≤ 0.1 μm/m) are preferred, while for dynamic measurement, laser trackers (with a sampling frequency ≥ 10 kHz) should be selected.
STEP 2: Evaluate environmental adaptabilityFor scenarios with temperature fluctuations exceeding 2℃/h, equipment with environmental compensation functionality should be selected, and for operating conditions with vibrations exceeding 0.01g, interference-resistant sensors are recommended.
STEP 3: Verify compatibilityEnsure that the equipment supports interfaces for mainstream CAD software (such as STEP and IGES) and possesses multi-device collaborative measurement capabilities.
Q2: What are the core advantages of API equipment?
STEP 1: High Precision and High StabilityThe Radian laser tracker has a repeatability of ≤0.3 μm within a 20 m measurement range and long-term stability of ≤0.8 μm/8 h.
STEP 2: All-scenario coverage capabilityFrom micron-level precision components to large-scale equipment measuring tens of meters, API products can provide customized solutions.
STEP 3: Intelligent operational experienceMetrology Studio software supports one-click report generation, reduces manual intervention, and lowers the operational threshold.
Reference for Detection Indicators:
- Laser tracker: Accuracy ≤ 0.5 μm/m (ISO 10360-2 standard)
- 6D probe: Repeatability ≤ 0.1 arc seconds, measurement range ±180°
- Software compatibility: Supports CATIA V5/V6, UG NX, SolidWorks, etc.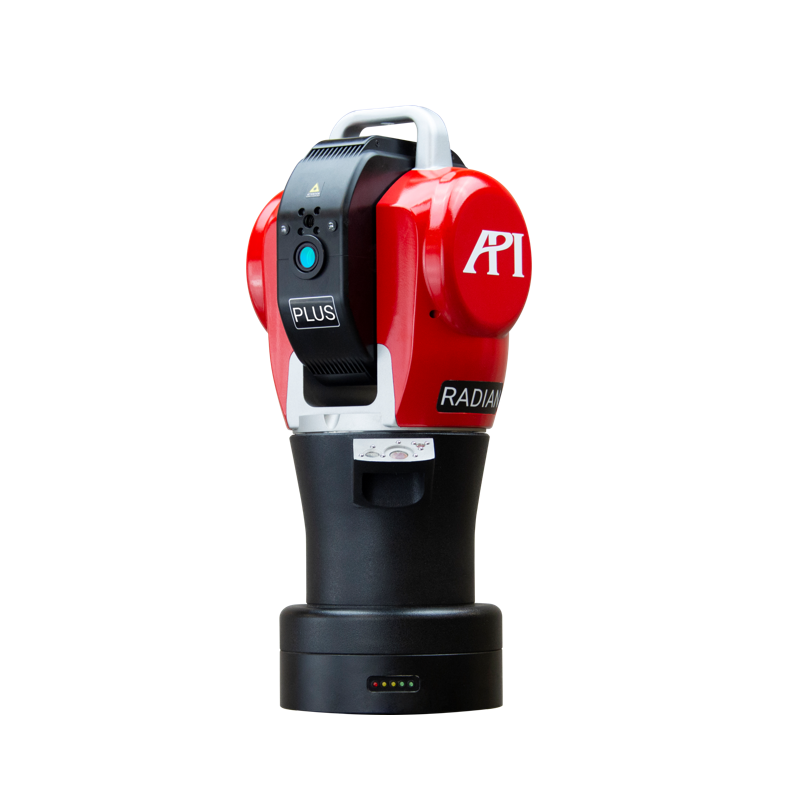
Reference for full text summary
API intelligent equipment has established technological barriers in the field of high-precision measurement through its proprietary technologies. Its laser trackers, 6D probes, and intelligent analysis platforms effectively address the pain points in the mechanical manufacturing industry regarding precision, dynamics, and multi-parameter coordination. Practical cases demonstrate that API equipment can significantly enhance inspection efficiency and processing precision while reducing overall costs. For enterprises pursuing ultimate measurement accuracy, API products represent the preferred solution for technological upgrades.For more information, please visit the official website: www.apimetrology.tech