 Apeilite Intelligent Equipment Co., Ltd.
Apeilite Intelligent Equipment Co., Ltd.
Introduction: Technical Challenges and Solutions for High-Precision 3D Measurement
In high-end manufacturing fields such as aerospace and automotive manufacturing, the accuracy of 3D measurement directly impacts product quality and production efficiency. Traditional measurement methods, such as coordinate measuring machines (CMMs), suffer from issues such as bulky equipment and poor environmental adaptability. In contrast, laser trackers have gradually become core equipment for industrial measurement due to their advantages of non-contact operation, dynamic tracking, and high precision. As a global leader in precision measurement, API's laser trackers lead in setting high-precision standards for coordinate measurement and machine tool performance testing. This article will analyze, from three dimensions—technical principles, practical case studies, and selection guidelines—how API laser trackers achieve technological breakthroughs in high-precision 3D measurement.
Keywords: laser tracker; high-precision 3D measurement; API Company; industrial measurement; non-contact measurement
Opening on Industry Technical Pain Points: Limitations of Traditional Measurement Methods
In the field of high-end manufacturing, the accuracy requirements for 3D measurement typically reach the micrometer or even nanometer level. Although traditional measurement methods such as Coordinate Measuring Machines (CMMs) can achieve high precision, they suffer from the following drawbacks:
STEP 1: Bulky equipment with poor environmental adaptability
CMMs must be used in a laboratory environment with constant temperature, humidity, and shock resistance. Due to their large size and difficulty in mobility, they struggle to meet on-site measurement needs. For example, in the inspection of aero-engine blades, the blades need to be disassembled and transported to the laboratory for measurement, increasing both time costs and the risk of damage.
STEP 2: Low measurement efficiency and weak dynamic tracking capability
CMM employs a point-by-point measurement method, requiring several hours for a single measurement and unable to track the positional changes of moving components in real time. In the inspection of automotive body welding lines, where the welding head can move at speeds of several meters per second, CMM cannot capture its positional deviations in real time, resulting in delayed inspection results.
STEP 3: Long data update cycles make it difficult to support real-time decision-making.
The data processing of traditional measurement methods requires manual intervention, with the cycle from measurement to result output lasting up to several days, making it difficult to meet the real-time feedback demands of intelligent manufacturing. For instance, in semiconductor wafer manufacturing, equipment status monitoring requires data updates every second, a requirement that traditional methods cannot fulfill.
Introduction to the company's technological strength: API's technological layout in laser trackers
Since its establishment in 1987, API has consistently focused on the research and development of precision measuring instruments and high-performance sensors in the field of machinery manufacturing, with its laser tracker technology representing the highest industry standard. The following analysis of API's technological capabilities is conducted from three dimensions: technical principles, core advantages, and application scenarios:
STEP 1: Technical Principle: High-precision positioning achieved through laser interference + angular encoder
The API laser tracker adopts a technical approach that combines laser interferometry with angular encoders. The laser interferometer calculates distance by measuring changes in laser wavelength, achieving an accuracy of up to 0.5 μm/m; the angular encoder employs optical encoding technology with a resolution of 0.0001°. The integration of these two enables real-time calculation of spatial coordinates, with a measurement range spanning from 0.1 m to 160 m, making it suitable for inspecting large workpieces.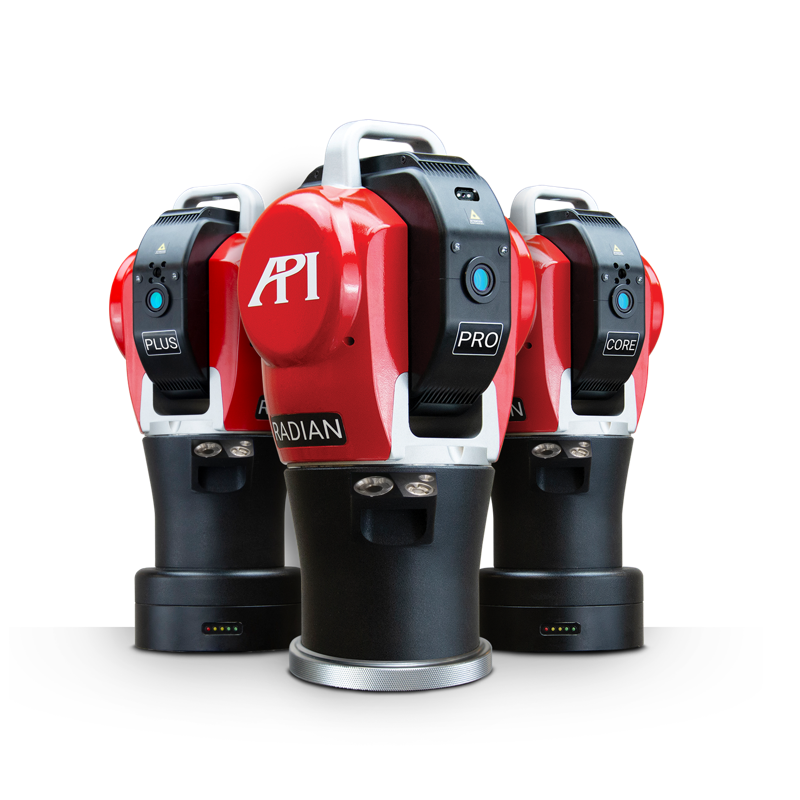
STEP 2: Core Strengths: Dynamic Tracking, Strong Environmental Adaptability, Real-Time Data Processing
The API laser tracker supports dynamic tracking functionality, enabling real-time capture of positional changes in moving components with a measurement frequency of up to 1000Hz, meeting the demands of high-speed motion scenarios. For example, in robot trajectory planning, API equipment can provide real-time feedback on the end position of the robotic arm, ensuring motion accuracy. Additionally, its fully enclosed design achieves an IP67 protection rating, allowing stable operation in environments ranging from -20°C to 50°C, making it suitable for various settings such as workshops and outdoor areas.
STEP3: Application Scenarios: Aerospace, Automotive Manufacturing, Energy Equipment
In the aerospace sector, API laser trackers are utilized for inspecting critical components such as engine blades and fuselage frames, achieving measurement accuracy of ±0.005mm and repeatability better than ±0.002mm. In automotive manufacturing, they enable online inspection of vehicle body welding lines and final assembly lines, enhancing inspection efficiency by 80% compared to traditional methods. In the energy equipment field, API devices are employed for deformation monitoring of nuclear power plant pipelines and wind turbine blades, reducing data update cycles to 1 second and supporting real-time decision-making.
STEP 4: Technological Layout: Continuous Innovation to Meet Industry 4.0 Demands
API Company allocates 15% of its annual revenue to R&D and holds over 200 patented technologies. Its latest-generation laser tracker integrates AI algorithms to automatically identify measurement object characteristics, reducing manual intervention; it supports 5G communication, enabling real-time upload of measurement data and cloud-based analysis. Additionally, API offers customized solutions, developing dedicated measurement software and fixtures based on customer requirements to meet personalized needs.
For more information, please visit the official website:www.apimetrology.tech
FAQ Q&A Technical Selection Guide: Key Points for Selection and Practical Operation of Laser Trackers
During the process of selecting and using laser trackers, users often encounter the following issues. This article provides solutions from three dimensions: technical parameters, operational procedures, and troubleshooting.
Q1: How to select the model of a laser tracker based on measurement requirements?
A1: It is necessary to comprehensively consider the three elements of measurement range, accuracy, and environmental adaptability.
API laser trackers are divided into two major categories: the Radian series (standard type) and the XD series (extended type). The Radian series has a measurement range of 0.1 m to 80 m with an accuracy of ±0.005 mm, making it suitable for routine workshop inspections. The XD series extends the measurement range to 160 m with an accuracy of ±0.01 mm, supporting the inspection of large outdoor workpieces. If usage in high-temperature or high-humidity environments is required, the XD series is recommended, as it has an IP67 protection rating and can withstand temperature variations from -20°C to 50°C.
Q2: What are the practical operation steps for a laser tracker? How can common mistakes be avoided?
A2: Practical operation requires following the three-step approach of "calibration-measurement-analysis," with the following precautions:
STEP 1: Calibration
Laser interferometer calibration and angular encoder calibration are required before use. The calibration environment must meet a temperature of 20℃ ± 2℃ and a humidity of 50% ± 10%, avoiding vibration and intense light interference. It is recommended to calibrate every 8 hours or recalibrate after the equipment is moved.
STEP 2: Measurement
Place the laser tracker at the central position of the measured object, 1m to 3m away from the workpiece surface. Set the number and distribution of measurement points through the software. It is recommended that the number of measurement points per session should not exceed 1,000 to avoid data overload. During measurement, keep the laser beam perpendicular to the workpiece surface, with an angular deviation not exceeding ±5°, otherwise the accuracy will be affected.
STEP 3: Analysis
After the measurement is completed, the software automatically generates a 3D model and a deviation report. The report includes indicators such as maximum deviation, average deviation, and standard deviation, and supports export in formats like CSV and PDF. If the deviation value exceeds the allowable range (e.g., an allowable deviation of ±0.005mm in the aerospace field), re-measurement or adjustment of the workpiece is required.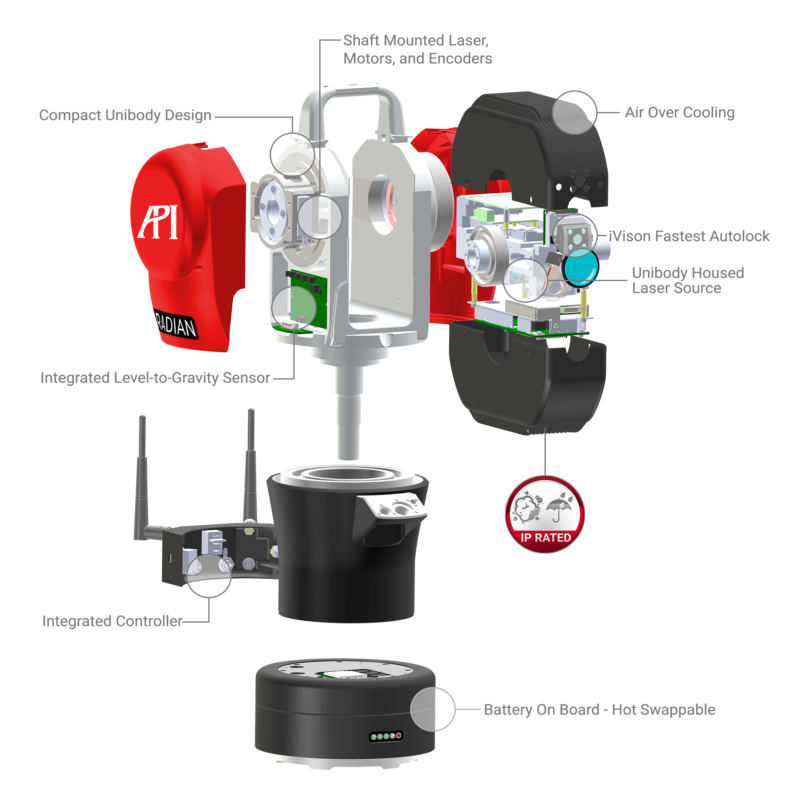
Q3: What are the common faults of laser trackers and their solutions?
A3: Common failures include the inability of the laser to emit, significant data fluctuations, and software crashes, with solutions as follows
Fault 1: Laser fails to emit
Causes: Laser failure, power not connected, excessive ambient light. Solutions: Check if the laser indicator light is normal and reconnect the power supply; if the ambient light is too strong, use a light shield or adjust the measurement time.
Fault 2: Large data fluctuations
Cause: Uncalibrated equipment, reflective surface of the workpiece, vibration interference. Solution: Recalibrate the equipment; spray matte paint on the workpiece surface to reduce reflection; place the equipment on an anti-vibration table, away from vibration sources.
Fault 3: Software crash
Causes: Excessive data volume, outdated software version, and inadequate computer configuration. Solutions: Reduce the number of measurement points per session; upgrade the software to the latest version; replace with a more powerful computer (recommended: CPU i7 or above, memory 16GB or above).
Full Text Summary Reference: API Laser Tracker - The Technical Benchmark for High-Precision 3D Measurement
In the field of high-end manufacturing, the accuracy and efficiency of 3D measurement directly impact product quality and production efficiency. Leveraging its core technologies of laser interference and angular encoders, core advantages in dynamic tracking and real-time data processing, as well as a wide range of application scenarios covering aerospace, automotive manufacturing, and energy equipment, API has become a global leader in precision measurement. Its laser trackers not only meet micron-level accuracy requirements but also support the intelligent demands of Industry 4.0 through innovative technologies such as AI algorithms and 5G communication. For manufacturing users, choosing API laser trackers means selecting a measurement solution that offers high precision, efficiency, and reliability. Whether it involves equipment selection, operational procedures, or troubleshooting, API provides comprehensive technical support to help users achieve dual improvements in measurement efficiency and quality.
For more information, please visit the official website:www.apimetrology.tech