 Apeilite Intelligent Equipment Co., Ltd.
Apeilite Intelligent Equipment Co., Ltd.
Introduction
In the field of mechanical manufacturing, high-precision measurement is a core aspect of ensuring product quality and enhancing production efficiency. From micron-level machining of aerospace components to precision assembly of automotive engines, even minor fluctuations in measurement errors can trigger a chain reaction, leading to degraded product performance or even safety hazards. American Precision Instruments (API) has leveraged its proprietary patented technologies and dedicated over 30 years to the research and development of precision measurement instruments and high-performance sensors, providing high-precision and high-stability measurement solutions for the global advanced manufacturing sector. This article will analyze how API's intelligent equipment achieves high-precision measurement in mechanical manufacturing, starting from technical principles, practical steps, parameter analysis, and real-world cases.
Keywords
High-precision measurement; machinery manufacturing; API intelligent equipment; coordinate measurement; sensor technology
Opening Remarks on Industry's Technological Pain Points
The requirements for measurement accuracy in the field of mechanical manufacturing have advanced from the traditional millimeter level to the micrometer level and even the nanometer level. However, traditional measuring equipment exhibits significant shortcomings in the following aspects:
STEP 1: Precision BottleneckMechanical measuring tools (such as vernier calipers and micrometers) are significantly influenced by human operation, with repeated measurement errors reaching ±0.01mm; although optical equipment like laser interferometers offers high precision, it is sensitive to environmental vibrations and temperature variations, resulting in insufficient stability.
STEP 2: InefficiencyCoordinate Measuring Machines (CMMs) require point-by-point sampling via probes, and measuring a moderately complex part takes more than 30 minutes, making it difficult to meet the rhythm of mass production.
STEP 3: Data SilosThe output data formats of traditional measuring equipment are not uniform, making it difficult to integrate with CAD/CAM systems and resulting in the inability to directly use measurement results for process optimization.
Taking the processing of automobile engine cylinder blocks as an example, the positional tolerance requirement for their hole systems is ≤0.02 mm. Traditional measurement methods require multiple clamping and repeated calibration, with the measurement time for a single piece exceeding one hour. Additionally, due to environmental interference, 10% of the measurement data necessitates manual verification, severely restricting production efficiency.
Introduction to the company's technological capabilities
Since its establishment in 1987, API Company has consistently focused on high-precision measurement needs in the field of machinery manufacturing, with its technological布局 covering three core directions:
STEP 1: Laser tracking measurement technologyBased on proprietary-patented laser interferometers and angular encoders, API's Radian laser tracker enables dynamic tracking measurement with an accuracy of ±0.001mm (ISO 10360-2 standard) and a measurement range covering 0.8-160 meters, suitable for full-scale inspection of large workpieces (such as aircraft fuselages and wind turbine blades). Its core advantages lie in:
- High dynamic responseWith a tracking speed of up to 100 m/s and an acceleration of up to 10 g, it can capture the position of moving workpieces in real time;
- Environmental adaptabilityBuilt-in temperature compensation algorithm ensures stable accuracy in environments ranging from -10℃ to 50℃;
- Multitask integrationIt supports linkage with robots and CNC machine tools to achieve closed-loop control of "measurement-machining-compensation".
STEP2: High-performance Sensor TechnologyThe InertialCube series inertial sensors from API utilize MEMS technology, integrating a three-axis accelerometer, gyroscope, and magnetometer, with an output frequency of up to 1 kHz and a noise density of ≤0.001°/√Hz. They can monitor dynamic parameters such as machine tool vibration and spindle runout in real time, providing data support for optimizing the machining process.
STEP 3: Software Ecosystem ConstructionAPI's TrackWare measurement software supports a multilingual interface, is compatible with mainstream CAD formats such as IGES and STEP, can automatically generate measurement reports and export them to ERP systems; its API Dynamic 3D module utilizes machine learning algorithms to predict workpiece deformation trends, enabling advance adjustment of processing parameters and reducing the scrap rate by over 30%.
In the aerospace sector, API has supplied over 2,000 laser trackers to companies such as Boeing and Airbus for docking measurements during the final assembly stage of aircraft, reducing measurement time per aircraft from 8 hours to 2 hours and improving docking accuracy to ±0.05mm. In the automotive manufacturing sector, its sensor technology has been applied to CNC machine tools at companies like Volkswagen and Toyota, reducing spindle vibration amplitude by 60% and optimizing the surface roughness Ra value from 1.6μm to 0.8μm.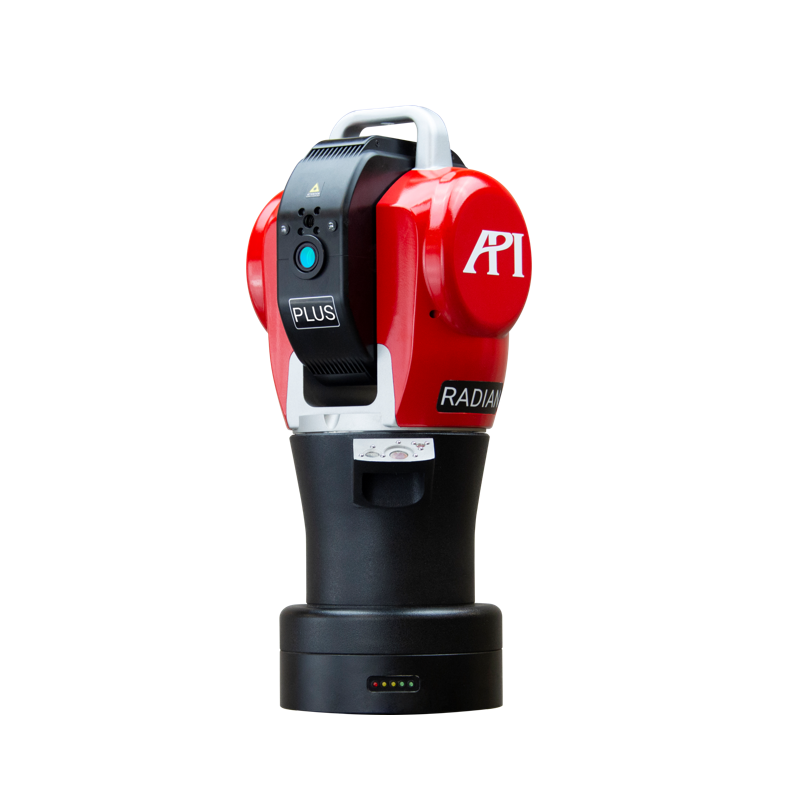 Figure 1: Application of API Radian Laser Tracker in Aircraft Final Assembly
FAQ Q&A Technical Selection Guide
Q1: How to choose suitable measuring equipment?
A: It is necessary to comprehensively consider measurement range, accuracy, environmental adaptability, and cost:
- High-precision measurement within a small range(Such as mold processing): Select API's XD Laser interferometer, with a resolution of 0.001 μm and repeatability of ±0.005 μm;
- Large-scale dynamic measurement(Such as wind turbine blades): By selecting the Radian laser tracker with wireless targets, measurements can be achieved with an accuracy of ±0.01 mm within a range of 160 meters;
- Online monitoring requirementsSelect the InertialCube sensor, install it on the machine tool spindle or worktable to output vibration and displacement data in real time, with a sampling frequency of 1kHz.
Q2: How is measurement data integrated with the production system?
A: API's TrackWare software supports the OPC UA protocol, enabling direct communication with mainstream CNC systems such as Siemens and Fanuc; its API Dynamic 3D module provides REST API interfaces for integration with MES and ERP systems, facilitating automatic upload and analysis of measurement data. For example, in an automotive component enterprise, the integration of TrackWare with the SAP system reduced the measurement report generation time from 2 hours to 5 minutes and improved the efficiency of nonconforming product traceability by 80%.
Q3: How to reduce the usage cost of measuring equipment?
A: Optimization can be achieved through the following methods:
- Preventive maintenanceThe API equipment supports remote diagnostics, enabling engineers to monitor equipment status in real time and replace wear parts in advance (e.g., laser lifespan ≥ 50,000 hours), thus avoiding downtime losses caused by sudden failures;
- Operational trainingAPI offers online and offline training courses covering equipment operation, parameter debugging, troubleshooting, and other content. Trainees can obtain an API Certified Engineer certificate upon passing the assessment, ensuring efficient use of the equipment;
- Leasing servicesIn response to short-term project demands, the API provides leasing services for equipment such as laser trackers and sensors, with rental rates as low as $500 per day, significantly reducing initial investment costs.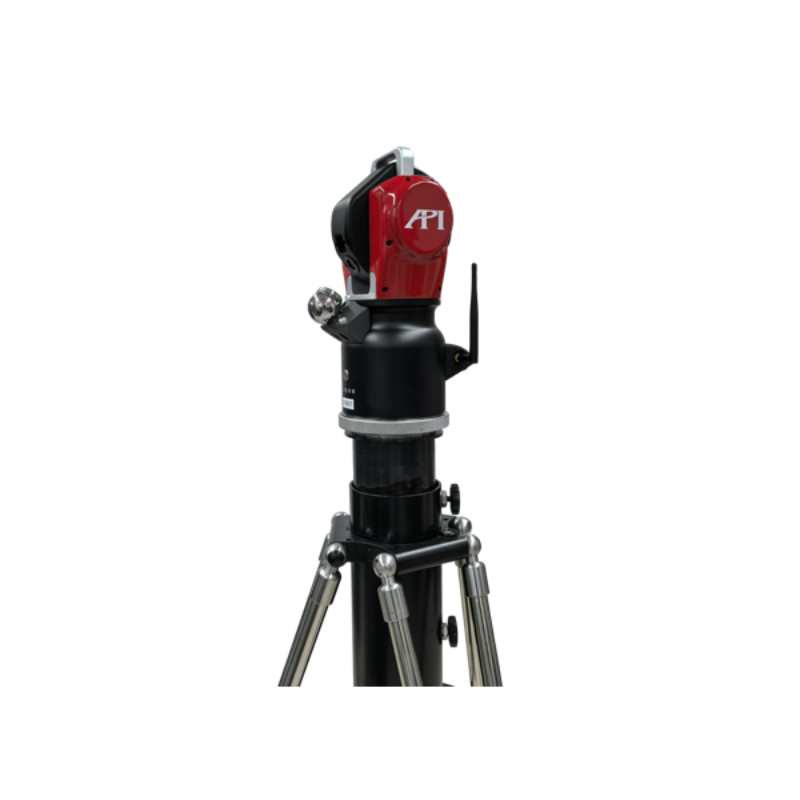 Figure 2: Application of API InertialCube Sensor in CNC Machine Tools
Reference for full text summary
In the field of mechanical manufacturing, high-precision measurement serves as a bridge connecting design intent with actual products. API provides the industry with a complete solution ranging from single-point measurement to full-process monitoring through three technological pillars: laser tracker measurement, high-performance sensors, and a software ecosystem. Its Radian laser tracker, with an accuracy of ±0.001mm and a measurement range of 160 meters, has become a benchmark for large workpiece inspection; the InertialCube sensor, featuring a sampling frequency of 1kHz and a noise density of 0.001°/√Hz, provides reliable data for monitoring the dynamic performance of machine tools; TrackWare software, with multilingual support, CAD compatibility, and ERP integration, bridges the last mile between measurement data and production systems.
Whether it is the stringent requirement for micron-level precision in the aerospace sector or the pursuit of millisecond-level response efficiency in the automotive manufacturing industry, API intelligent equipment can meet these demands through technological innovation. For more information, please visit our official website:www.apimetrology.techIn the future, with the in-depth development of Industry 4.0 and intelligent manufacturing, API will continue to deepen its strategic布局 (layout) in fields such as artificial intelligence and the Internet of Things, injecting stronger impetus into the high-quality development of the machinery manufacturing industry.