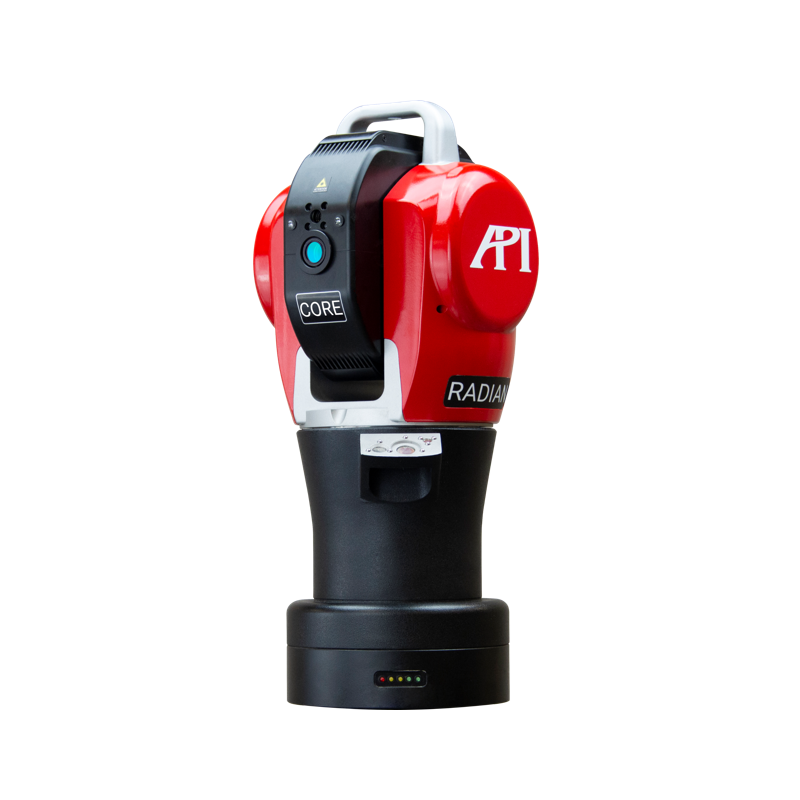
 Apeilite Intelligent Equipment Co., Ltd.
Apeilite Intelligent Equipment Co., Ltd.
Introduction: High-precision measurement—the "eyes" of mechanical manufacturing
In the field of mechanical manufacturing, high-precision measurement is a core aspect of ensuring product quality and enhancing production efficiency. From dimensional inspection of components to dynamic monitoring of machine tool performance, measurement accuracy directly impacts product reliability and service life. However, traditional measurement methods are constrained by factors such as equipment precision and environmental interference, making it difficult to meet the demands of modern industry for micron-level or even nanometer-level accuracy. Leveraging its proprietary technologies, American Precision Instruments (API) has established a high-precision standard system in the areas of coordinate measurement and machine tool performance testing, providing reliable measurement solutions for advanced manufacturing enterprises worldwide. This article will analyze how to achieve high-precision measurement in mechanical manufacturing through API technology by combining its technical principles, operational procedures, and real-world cases.
Keywords: API technology; high-precision measurement; machinery manufacturing; coordinate measurement; machine tool performance testing
Opening on Industry Technical Pain Points: The "Accuracy Bottleneck" of Traditional Measurement
In mechanical manufacturing, traditional measurement methods (such as calipers and micrometers) rely on manual operation and have the following pain points:
STEP 1: Limited accuracyManual reading errors and equipment wear result in significant fluctuations in measurement results, making it difficult to meet micron-level accuracy requirements. For example, in the inspection of aero-engine blades, traditional methods cannot capture deformations at the 0.01 mm level, potentially leading to assembly failures.
STEP 2: InefficiencySingle-piece measurement takes 5-10 minutes, and batch testing incurs high labor costs while failing to provide real-time feedback on production data.
STEP3: Environmental SensitivityEnvironmental factors such as temperature and vibration interfere with measurement results, necessitating additional compensation algorithms and increasing complexity.
STEP4: Data SilosMeasurement data is scattered across multiple devices, making it difficult to integrate and analyze, and thus unable to provide a basis for process optimization.
These issues have left enterprises facing a triangular dilemma of "accuracy-efficiency-cost," highlighting an urgent need for a high-precision, automated, and integrable measurement technology.
Introduction to the company's technological prowess: API's "Precision Revolution"
Since its establishment in 1987, API Company has consistently focused on high-precision measurement technology in the field of machinery manufacturing, with its core strengths reflected in the following aspects:
STEP 1: Independent patent technology systemAPI holds multiple patents for laser trackers and high-performance sensors, establishing a full-chain technological barrier from hardware to software. For example, its laser tracker employs single-frequency laser interferometry principles combined with high-precision angular encoders, achieving dynamic measurement accuracy of ±0.001mm and repeatability of ±0.0005mm, significantly surpassing the industry average.
STEP 2: Full-scenario AdaptabilityAPI products cover multiple scenarios such as coordinate measurement, machine tool performance testing, and reverse engineering, supporting the full-process requirements from laboratory R&D to batch inspection on production lines. For example, its Radian laser tracker can adapt to extreme environments ranging from -20°C to 50°C, with a vibration tolerance of 0.1g, meeting the stringent conditions of industries such as automotive and aviation.
STEP 3: Data-Driven Intelligent EcosystemThrough the Spider software platform, the API seamlessly integrates measurement data with CAD models and production systems, supporting real-time monitoring, trend analysis, and process optimization. For example, an automotive parts company improved its inspection efficiency by 300% and reduced the defect rate to 0.02% through the API system.
STEP 4: Accumulation of Global Application ExperienceAPI products have served top-tier global clients such as the U.S. federal government, Boeing, and Siemens, with cumulative deliveries exceeding 10,000 units and a rich repository of industry solutions accumulated. For instance, in semiconductor equipment manufacturing, API technology has helped clients reduce wafer inspection time from 2 hours to 15 minutes, achieving an accuracy of ±0.0002mm.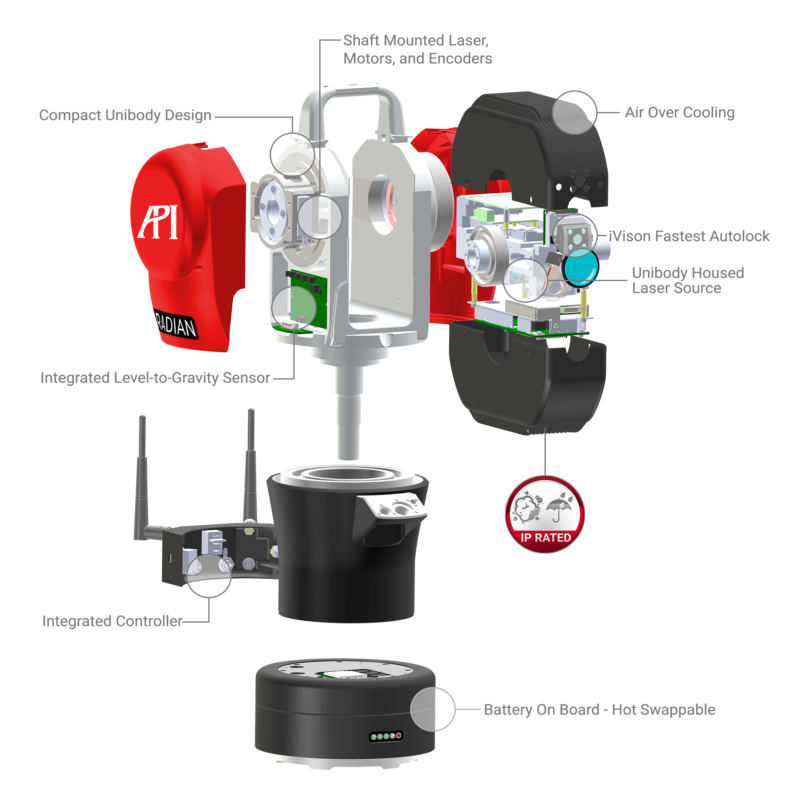
Analysis of Technical ParametersTaking the API Radian laser tracker as an example, its core parameters include:
- Measurement range: 0-160m (320m extension module available as an option)
- Angular accuracy: ±0.5 arc-seconds (static), ±1 arc-second (dynamic)
- Laser wavelength: 633 nm (red light), stability ±0.001 ppm/℃
- Data interfaces: Ethernet, Wi-Fi, RS-232, supporting OPC UA protocol
- Protection grade: IP65 (dustproof and waterproof), suitable for harsh working conditions
FAQ: A Q&A Guide to Technology Selection
Q1: How to choose suitable measuring equipment?
A1: It is necessary to comprehensively consider measurement range, accuracy, environmental adaptability, and cost.
STEP 1: Clarify RequirementsFor example, the inspection of an automobile engine block requires coverage of a 1.5 m × 1.2 m area with an accuracy of ±0.01 mm, for which the API Radian Pro laser tracker is an option; whereas, precision gear inspection (covering a 0.2 m × 0.2 m area with an accuracy of ±0.001 mm) is suitable for the API T3 laser tracker.
STEP 2: Evaluate the environmentEquipment with a protection rating above IP65 should be selected for high-temperature, high-humidity, or vibrating environments, and a temperature compensation module should be configured. For example, the API Radian laser tracker supports an operating temperature range of -20°C to 50°C and a vibration tolerance of 0.1g, meeting the requirements of most industrial scenarios.
STEP 3: Verify compatibilityEnsure that the equipment supports data interfaces between existing enterprise CAD software (such as SolidWorks and UG) and production systems (such as MES and ERP). The API Spider software platform provides standard protocols like OPC UA and MTConnect for seamless integration.
Q2: How to optimize measurement efficiency?
A2: Reduce manual intervention through automated processes and intelligent algorithms.
STEP 1: Employ multi-sensor fusionBy integrating laser trackers, contact probes, and vision sensors, it enables "one-time clamping and multi-dimensional inspection." For example, the API Radian laser tracker can integrate the Renishaw TP20 contact probe to support the inspection of complex surfaces.
STEP 2: Develop customized scriptsUtilize the Python API of API Spider software to develop automated inspection programs, reducing manual operation steps. An aviation enterprise shortened the blade inspection time from 20 minutes per piece to 5 minutes per piece through scripting.
STEP 3: Implement real-time monitoringMeasurement data is uploaded to the cloud via IoT technology, and AI algorithms are employed to predict equipment failures and process deviations. API's IoT solutions have helped customers reduce equipment downtime by 40%.
Q3: How to ensure the reliability of measurement data?
A3: It is necessary to start with three aspects: equipment calibration, environmental control, and data validation.
STEP 1: Regular CalibrationThe equipment undergoes precision calibration every six months in accordance with the ISO 10360 standard. API provides globally certified calibration services, with calibration reports meeting the requirements of ISO/IEC 17025.
STEP 2: Environmental CompensationTemperature and humidity sensors and vibration isolation platforms are configured at the measurement site, with environmental interference automatically compensated via API Spider software. For example, in an environment with a temperature of 25℃ ±1℃ and vibration ≤0.05g, the stability of measurement results can be improved by 50%.
STEP 3: Cross-validationRepeated inspections of critical dimensions are conducted using different methods (such as laser trackers and coordinate measuring machines) to ensure result consistency. API technology has undergone rigorous validation by customers such as Boeing and Airbus, with a repeatability error of ≤0.0005mm.
For more information, please visit the official website:www.apimetrology.tech
Reference for Full Text Summary: API Technology - The "Precision Engine" of Mechanical Manufacturing
Against the backdrop of the transformation of machinery manufacturing towards intelligence and precision, high-precision measurement has become a core element of corporate competitiveness. Leveraging its proprietary patented technologies, full-scenario adaptability, and data-driven ecosystem, API provides the industry with complete solutions spanning from equipment to software. Through innovative products such as the Radian laser tracker and Spider software platform, API's technologies have enabled global customers to achieve a tenfold improvement in measurement accuracy and a 300% increase in efficiency. Looking ahead, with the deep integration of Industry 4.0 and AI technologies, API will continue to drive machinery manufacturing to new heights through its "precision revolution."