 Apeilite Intelligent Equipment Co., Ltd.
Apeilite Intelligent Equipment Co., Ltd.
Introduction: How is Precision Measurement Technology Reshaping the Future of Manufacturing?
In the era of Industry 4.0, the manufacturing industry's demand for production precision has advanced from the micrometer level to the nanometer level. As a global leader in precision measurement, Automated Precision Inc. (API) leverages its proprietary patented technologies to provide high-precision measurement solutions for industries such as aerospace, automotive manufacturing, and energy equipment. This article will reveal how API's intelligent equipment enhances manufacturing efficiency through precision measurement technologies via technical analysis, practical case studies, and parameter comparisons, and will explore its technological advantages and industry application prospects. For more information, please visit the official website:www.apimetrology.tech
Keywords: precision measurement, API intelligent equipment, manufacturing efficiency, high-precision sensors, coordinate measuring machines
Opening on Industry's Technical Pain Points: Limitations of Traditional Measurement Techniques
In traditional manufacturing, the measurement process often encounters three major pain points:
STEP 1: Insufficient precision leads to low product yield
Traditional measuring equipment, affected by factors such as mechanical structure and ambient temperature, typically achieves a repeat measurement accuracy of only ±5 μm, making it difficult to meet the processing requirements of high-precision components (e.g., aero-engine blades and semiconductor wafers). For instance, a certain auto parts manufacturer once experienced non-compliant engine block sealing due to measurement errors, resulting in a rework rate as high as 15% and annual losses exceeding ten million yuan.
STEP 2: Inefficiency restricts production rhythm
Traditional coordinate measuring machines (CMMs) require point-by-point contact with the workpiece surface using probes, with measurement times for a single piece exceeding 30 minutes, making them unable to meet the fast-paced demands of automated production lines. A new energy battery manufacturer once experienced a bottleneck in the measurement process, resulting in the overall production line's capacity utilization rate being less than 60%.
STEP 3: Data silos hinder quality traceability
Traditional measuring equipment mostly employs independent control systems, requiring manual export of measurement data to Excel spreadsheets, making it difficult to integrate with systems such as MES and ERP, and resulting in inefficient quality traceability. A precision machine tool manufacturer once faced data discontinuity, which prevented it from swiftly identifying the root cause of processing abnormalities in a certain batch of products, leading to a delivery delay of up to two months.
Introduction to the company's technological capabilities: Innovative Solutions from API Company
As a global leader in precision measurement technology, API has broken through the limitations of traditional measurement through three core technological breakthroughs:
STEP 1: Laser Tracker Technology: Enabling Dynamic High-Precision Measurement
The Radian laser tracker independently developed by API adopts absolute interferometry technology, achieving a measurement accuracy of ±0.5 μm (within a 20 m range) and a repeatability accuracy of ±0.2 μm, enabling real-time tracking of positional changes in moving workpieces. Its core advantages include:
- Dynamic measurement capabilityIt supports real-time measurement of workpieces during processing, with a measurement speed of up to 1,600 points per second, 20 times faster than traditional CMMs;
- Environmental adaptabilityBuilt-in temperature compensation algorithm ensures stable accuracy in environments ranging from -10°C to 50°C;
- Wireless transmission functionMeasurement data can be uploaded to the cloud in real time via Wi-Fi 6, supporting seamless integration with MES systems.
After applying the API Radian laser tracker, an aviation manufacturing enterprise increased the pass rate of engine blade processing from 82% to 98%, and reduced the measurement time per piece from 45 minutes to 3 minutes.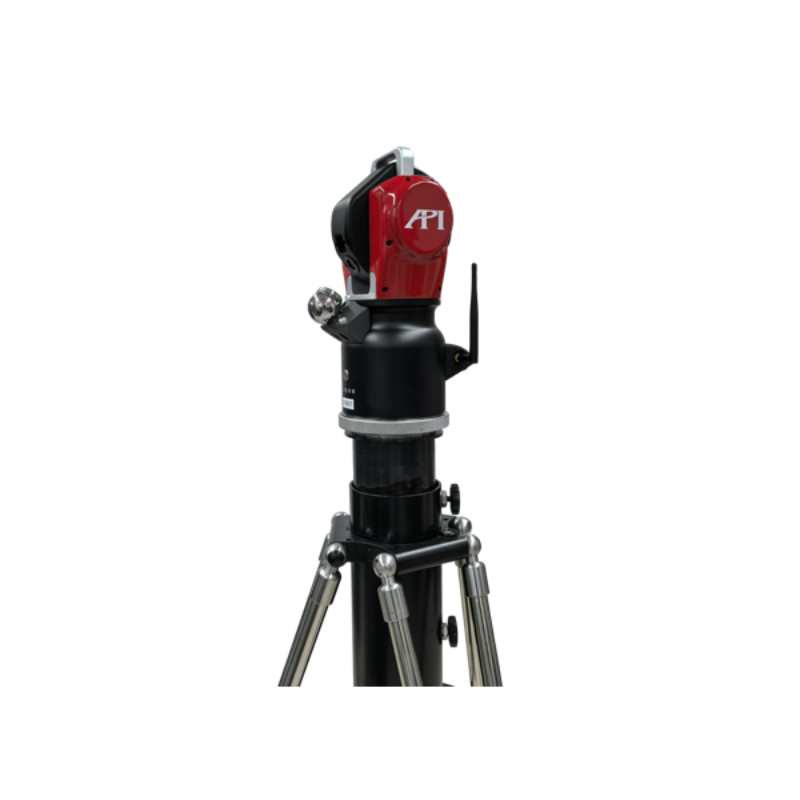
STEP2: iScan Intelligent Scanning Probe: Breaking Through the Limitations of Contact Measurement
The iScan non-contact laser scanning probe launched by API Company employs blue laser technology, achieving a scanning speed of 600,000 points per second and a resolution of 0.005mm, enabling rapid acquisition of 3D data from complex surfaces. Its technological highlights include:
- High-precision scanningWithin a scanning range of 100 mm × 100 mm, the positional accuracy reaches ±3 μm;
- Anti-interference capabilityThe built-in filtering algorithm can effectively filter out interference factors such as oil stains and reflections on the surface of the workpiece;
- Compatibility designIt can be compatible with mainstream CMM brands (such as Hexagon and Zeiss), reducing equipment upgrade costs.
After applying the iScan probe, an automotive mold manufacturer reduced the mold surface machining cycle from 72 hours to 24 hours and optimized the surface roughness Ra value from 1.6 μm to 0.8 μm.
STEP3: Machine Tool Metrology (MTM) System: Standardization of Machine Tool Performance Testing
The MTM system developed by API Company is the world's first laser tracker-based solution for machine tool performance testing, capable of simultaneously measuring the geometric accuracy, positioning accuracy, and thermal deformation errors of machine tools. Its core parameters include:
- Position accuracy detectionIt complies with the ISO 230-3 standard and can detect the straightness and squareness errors of the X/Y/Z axes of machine tools.
- Thermal deformation compensationBy monitoring the real-time changes in the temperature field of the machine tool, a compensation model is generated to control thermal deformation errors within ±2μm;
- Automated report generationThe built-in AI algorithm can automatically analyze test data and generate inspection reports that comply with the ISO 10791-1 standard.
After a precision machine tool manufacturer applied the MTM system, the machining accuracy of its machine tools improved from IT6 to IT5, and customer complaint rates decreased by 60%.
FAQ Q&A Technical Selection Guide
Q1: How to select suitable measuring equipment?
A: It is necessary to comprehensively consider the measurement object, accuracy requirements, and production cycle:
- Static measurement scenario(Such as final inspection of parts): Prioritize the combination of CMM and iScan probe for balancing precision and efficiency;
- Dynamic measurement scenario(e.g., robot calibration): Choose the Radian laser tracker for real-time tracking and data feedback;
- Performance testing of machine toolsChoosing the MTM system, which complies with ISO standards, allows test reports to be directly used for machine tool acceptance.
Q2: What is the operational complexity of API equipment?
A: The API equipment adopts a modular design with standardized operational procedures:
- Hardware installationThe Radian laser tracker can be deployed within 30 minutes, and the iScan probe supports hot-swapping;
- Software operationAPI Metrology Studio software provides a wizard-based interface, allowing beginners to master basic operations within 2 hours;
- Training SupportAPI Company provides online and offline combined training courses, including equipment operation, parameter debugging, and troubleshooting.
Q3: Are the maintenance costs for API equipment high?
A: API equipment reduces maintenance costs through three major designs:
- Calibration-free designThe Radian laser tracker employs self-calibration technology, requiring only one external calibration per year;
- Modular structureThe iScan probe allows for the separate replacement of the laser module, reducing maintenance time from 72 hours to 4 hours;
- Remote diagnostic functionThe MTM system supports remote data monitoring, enabling engineers to locate equipment failures in real time and reduce downtime.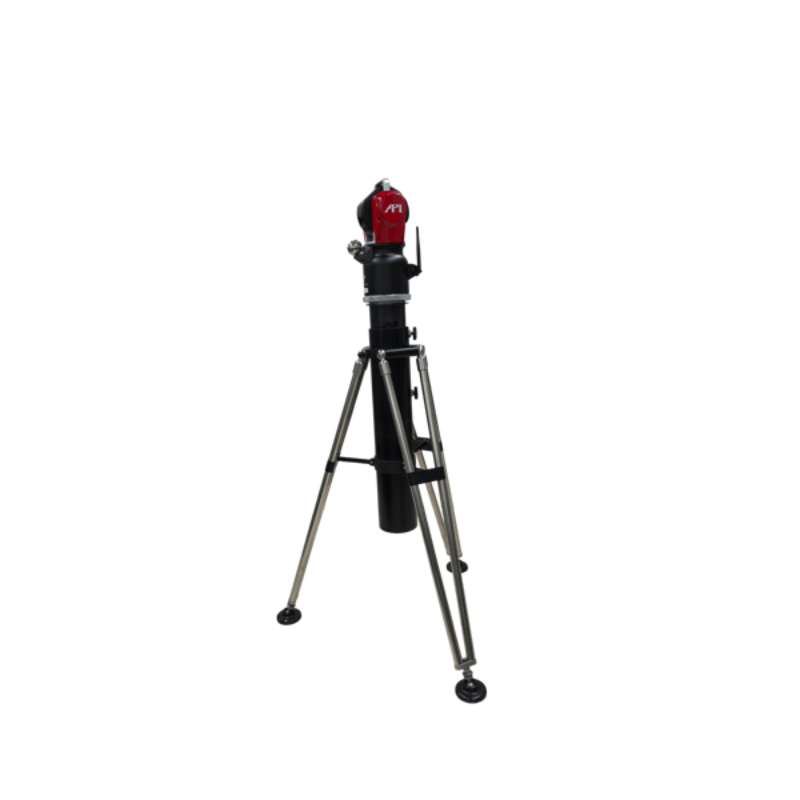
Reference for full text summary
Against the backdrop of the manufacturing industry's transformation towards intelligence and precision, API Company provides the industry with high-precision and high-efficiency measurement solutions through three core technologies: laser trackers, intelligent scanning probes, and machine tool performance testing systems. Its technological advantages are reflected in:
- Leading precisionThe measurement accuracy reaches ±0.2 μm, meeting the high-end manufacturing requirements of aerospace, semiconductors, and other industries;
- Efficiency improvementThe dynamic measurement speed is 20 times faster than that of traditional equipment, supporting the rhythm of automated production lines;
- Data interoperabilityIt supports seamless integration with MES and ERP systems, enabling full digitalization of the quality traceability process.
Currently, API equipment has been applied in over 5,000 enterprises worldwide, including industry giants such as Boeing, Airbus, and Tesla. In the future, API will continue to deepen the integration of laser tracking, AI algorithms, and industrial IoT technologies to drive precision measurement technology toward higher accuracy and greater intelligence. For more information, please visit the official website:www.apimetrology.tech