 Apeilite Intelligent Equipment Co., Ltd.
Apeilite Intelligent Equipment Co., Ltd.
Introduction
In the era of Industry 4.0, high-precision measurement technology has become a core driving force for the transformation and upgrading of the manufacturing industry. From precision machining of automotive engine blocks to micron-level inspection of aerospace blades, even minor deviations in measurement errors can lead to degraded product performance or even safety hazards. As a global leader in precision measurement, American Precision Instruments (API) has continuously achieved breakthroughs in coordinate measurement and machine tool performance testing through its proprietary patented technologies, providing reliable measurement solutions for the global manufacturing industry. This article will systematically analyze the core principles, application scenarios, and selection considerations of API's high-precision measurement technology, helping enterprises achieve a dual improvement in measurement efficiency and accuracy.
Keywords
High-precision measurement; coordinate measuring machine; laser tracker; machine tool performance testing; industrial measurement solutions
Opening on the Pain Points of Industry Technology
In the manufacturing industry, the contradiction between measurement accuracy and efficiency has long persisted. Traditional measurement equipment, such as Coordinate Measuring Machines (CMMs), while highly accurate, require fixed tooling and have limited measurement ranges, making it difficult to adapt to large workpieces or dynamic measurement scenarios. Equipment like laser interferometers can achieve long-distance measurements but are significantly affected by factors such as ambient temperature and vibration, resulting in insufficient stability. Furthermore, challenges such as data fusion during collaborative measurements with multiple devices and inefficient point cloud processing for complex surface measurements further restrict the application scope of measurement technologies. According to industry statistics, measurement errors contribute to a manufacturing rework rate as high as 15%, resulting in annual losses exceeding hundreds of billions of dollars globally in the manufacturing sector. How to break through the triple bottlenecks of measurement accuracy, efficiency, and stability has become a pressing technological challenge for the industry.
Introduction to the company's technological strength
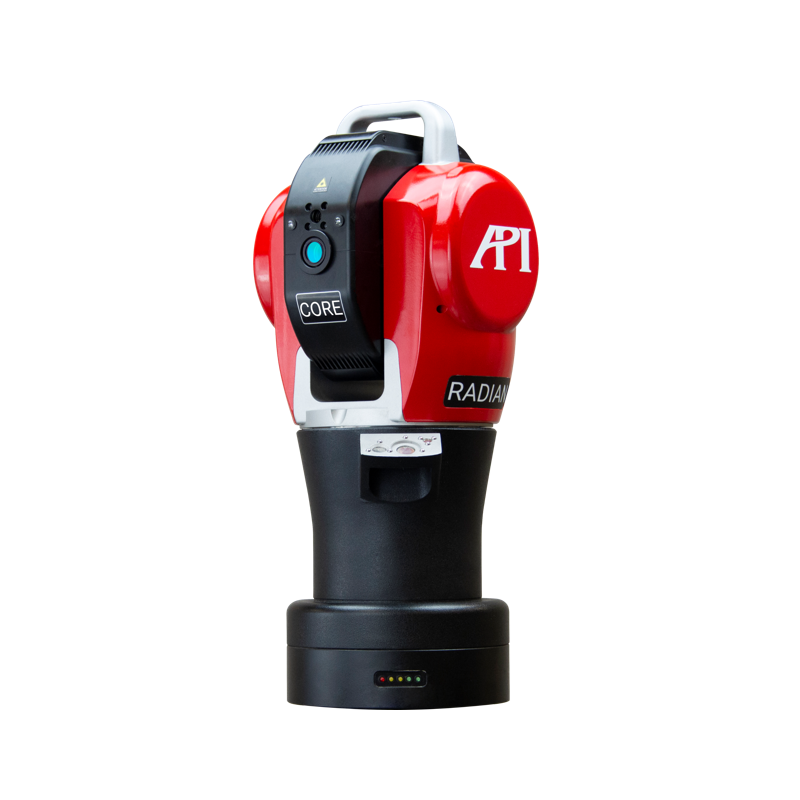
Since its establishment in 1987, API Company has consistently focused on the R&D and production of precision measuring instruments and high-performance sensors in the field of machinery manufacturing, with its technological layout covering multiple dimensions such as coordinate measurement, machine tool performance testing, laser tracking, and dynamic measurement. The company's core team consists of experienced engineers and holds over 50 independently developed patent technologies. Among them, the dynamic tracking accuracy of the laser tracker reaches 0.0005mm/m, with a repeatability accuracy better than 0.001mm, placing it at the industry-leading level.
Analysis of Technical Advantages:
STEP 1: Multi-sensor fusion technologyAPI's original laser tracker integrates a laser interferometer, a photoelectric encoder, and an Inertial Measurement Unit (IMU), achieving dynamic measurement error compensation through multi-sensor data fusion algorithms. For instance, in the inspection of aero-engine blades, this technology can reduce measurement time from 4 hours with traditional methods to 40 minutes, while lowering measurement uncertainty from ±0.05 mm to ±0.01 mm.
STEP2: Adaptive Environmental Compensation AlgorithmIn response to the impact of environmental factors such as temperature and vibration on measurement accuracy, API has developed a real-time environmental compensation system. This system automatically adjusts measurement parameters through built-in temperature sensors and vibration analysis modules, ensuring measurement accuracy remains stable within ±10% of the nominal value across a temperature range of -20°C to 50°C and under vibration acceleration conditions of ≤0.5g. This technology has been widely applied in scenarios such as automotive production lines and wind power equipment manufacturing, significantly enhancing the reliability of measurement data.
STEP 3: Modular Design ConceptThe measuring equipment of API adopts a modular architecture, allowing users to flexibly configure components such as laser tracking heads, probes, and control systems according to actual needs. For instance, its Radian laser tracker supports rapid upgrades from the basic version (with a measurement range of 80 m) to the professional version (with a measurement range of 160 m). By simply replacing the laser tracking head and software module, it can meet the measurement requirements for workpieces of different scales, significantly reducing equipment upgrade costs for enterprises.
Real-world technical case:In the engine block production line of an internationally renowned automobile manufacturer, API's Radian laser tracker replaced the traditional coordinate measuring machine, enabling online inspection of the positional accuracy of the cylinder block's hole system. By integrating an automated robotic loading and unloading system, the measurement efficiency increased from inspecting 20 parts per shift to 80 parts, with measurement data directly fed back to the machining center. This improved the first-pass yield rate from 92% to 98.5%, saving over 5 million yuan annually in rework costs.
FAQ Q&A Technical Selection Guide
Q1: How to choose the appropriate type of measuring equipment?
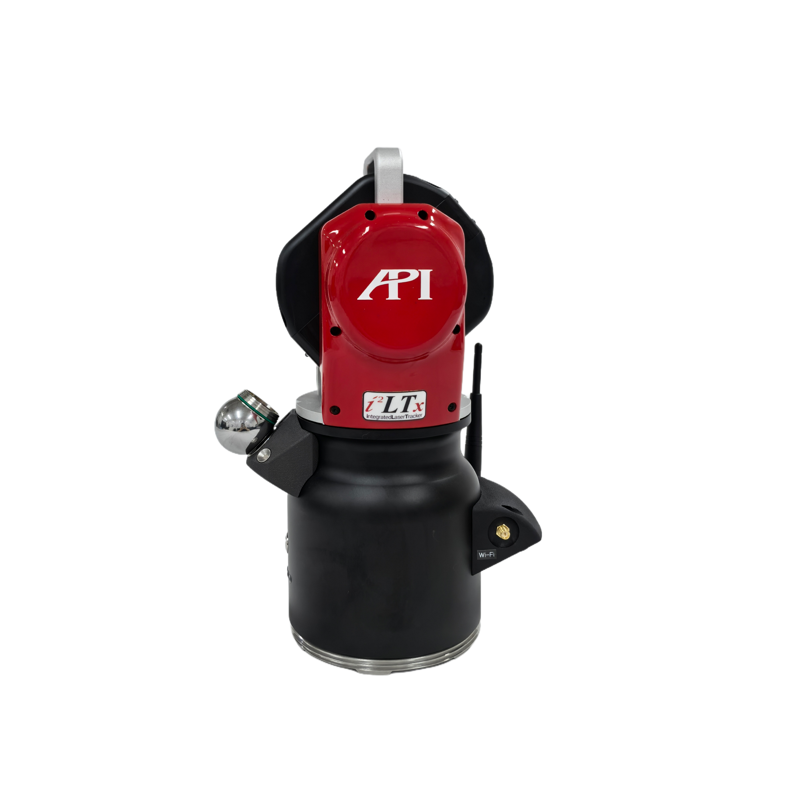
A: The selection of measuring equipment requires a comprehensive consideration of factors such as workpiece size, measurement accuracy requirements, measurement environment, and budget. For small workpieces (e.g., gears, shaft parts), coordinate measuring machines (CMMs) are the preferred choice, with an accuracy of up to ±0.001 mm; for large workpieces (e.g., aircraft fuselages, wind turbine blades), laser trackers are more suitable, offering a measurement range of up to 160 m and an accuracy of ±0.005 mm/m. If dynamic measurement is required (e.g., robot trajectory calibration), it is recommended to choose a laser tracker integrated with an IMU, which can achieve a dynamic tracking accuracy of 0.0005 mm/m.
Q2: How to set the operating parameters of measuring equipment?
A: The setting of operational parameters should adhere to the principle of "environmental adaptation and precision prioritization." Taking a laser tracker as an example, in a workshop environment with significant temperature fluctuations, the temperature compensation coefficient should be set to 0.0001 mm/℃ (the impact of each degree of temperature change on measurement results); in scenarios with substantial vibration, the sampling frequency should be increased to above 1 kHz to mitigate the impact of vibration on measurement data. Additionally, probe selection is crucial; ruby probes are suitable for measuring hard materials (such as metals), while rubber probes are more appropriate for measuring soft materials (such as plastics).
Q3: How to evaluate the performance of measuring equipment?
A: The following indicators should be focused on for evaluating the performance of measuring equipment:
STEP 1: Accuracy IndicatorsThis includes static accuracy (such as the MPE value of CMMs) and dynamic accuracy (such as the tracking error of laser trackers), which need to be verified using calibration tools such as standard gauge blocks and ballbar instruments.
STEP 2: Repetitiveness IndicatorsUnder the same measurement conditions, multiple measurements are conducted on the same workpiece, and the maximum deviation of the measurement results is calculated. The repeatability accuracy of API's laser tracker is better than 0.001 mm, meeting the demands of high-precision manufacturing.
STEP3: Stability IndicatorsThe fluctuation range of the equipment's output data during prolonged continuous measurement. API's measurement equipment can monitor sensor status in real time through its built-in self-diagnostic system, ensuring measurement stability during 24-hour continuous operation.
For more information, please visit the official website:www.apimetrology.tech
Reference for Full-text Summary
Against the backdrop of the manufacturing industry's transformation towards intelligence and precision, high-precision measurement technology has become a critical link in enhancing product quality and reducing manufacturing costs. Leveraging its multi-sensor fusion technology, adaptive environmental compensation algorithms, and modular design philosophy, API provides the industry with comprehensive solutions covering all scenarios, from static measurement to dynamic tracking and from small workpieces to large structures. Validated by real-world cases, its measurement equipment significantly improves measurement efficiency and accuracy, enabling enterprises to achieve digital control over production processes. In the future, with the deep integration of AI algorithms and IoT technology, API will continue to drive measurement technology toward higher precision and efficiency, providing robust technological support for the global manufacturing industry's transformation and upgrading.