 Apeilite Intelligent Equipment Co., Ltd.
Apeilite Intelligent Equipment Co., Ltd.
Introduction
In the field of advanced manufacturing, high-precision coordinate measurement is a core element in ensuring product quality and enhancing production efficiency. From the precision machining of aerospace components to the micron-level positioning of semiconductor equipment, measurement accuracy directly impacts product performance and reliability. However, traditional measurement methods often face challenges such as environmental interference and the accumulation of dynamic errors, making it difficult to meet the dual demands for precision and efficiency in modern industry. Leveraging its proprietary technologies and innovative products, API Intelligent Equipment has achieved technological breakthroughs in high-precision coordinate measurement, providing reliable solutions for advanced manufacturing enterprises worldwide. This article will delve into how API Intelligent Equipment enhances measurement accuracy from the perspectives of technical principles, operational procedures, and parameter analysis, and will demonstrate the practical implementation of its technology through real-world case studies.
Keywords
High-precision coordinate measurement; API intelligent equipment; dynamic error compensation; laser tracking technology; advanced manufacturing
Opening with the Pain Points of Industry Technology
In the field of advanced manufacturing, the core challenge of high-precision coordinate measurement lies in balancing accuracy, efficiency, and environmental adaptability. Traditional measurement equipment, such as coordinate measuring machines, can achieve micron-level precision but requires operation in laboratory environments with constant temperature and humidity, coupled with long measurement cycles, making it difficult to meet the needs of dynamic inspection on production lines. Additionally, in dynamic measurement scenarios (e.g., robot trajectory calibration, large workpiece assembly), factors such as equipment vibration and temperature variations can lead to error accumulation, further reducing the reliability of measurement results. For instance, an automotive component manufacturer once experienced inadequate sealing between the engine block and cylinder head after assembly due to the measurement equipment's inability to compensate for dynamic errors in real time, resulting in a rework rate as high as 15% and direct losses exceeding one million yuan. Breaking through the limitations of traditional measurement technologies to achieve dynamic measurement with high precision, high efficiency, and strong adaptability has become a critical issue demanding urgent resolution in the industry.
Introduction to the company's technological strength
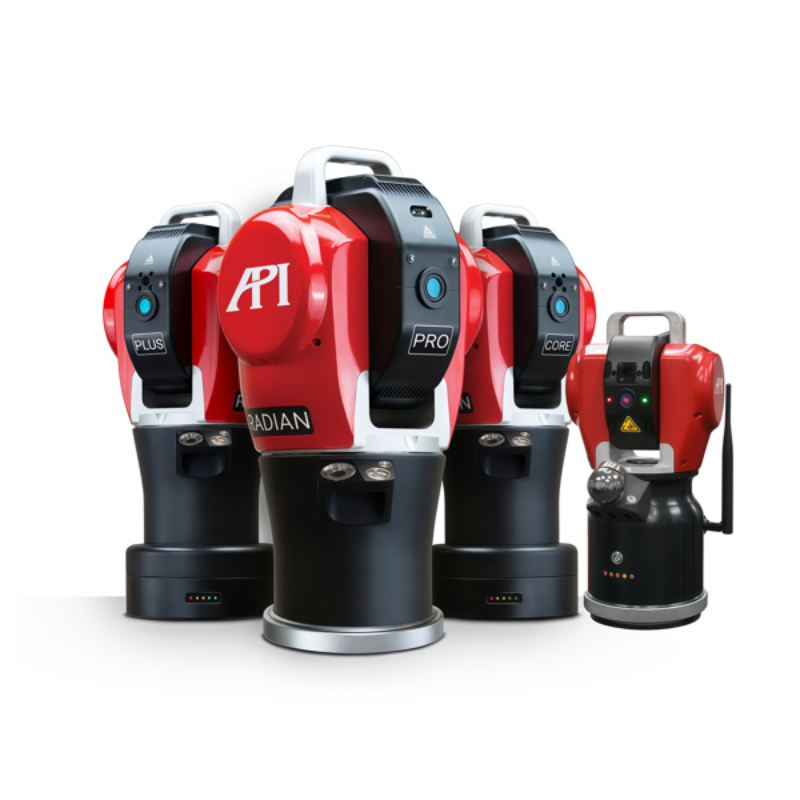
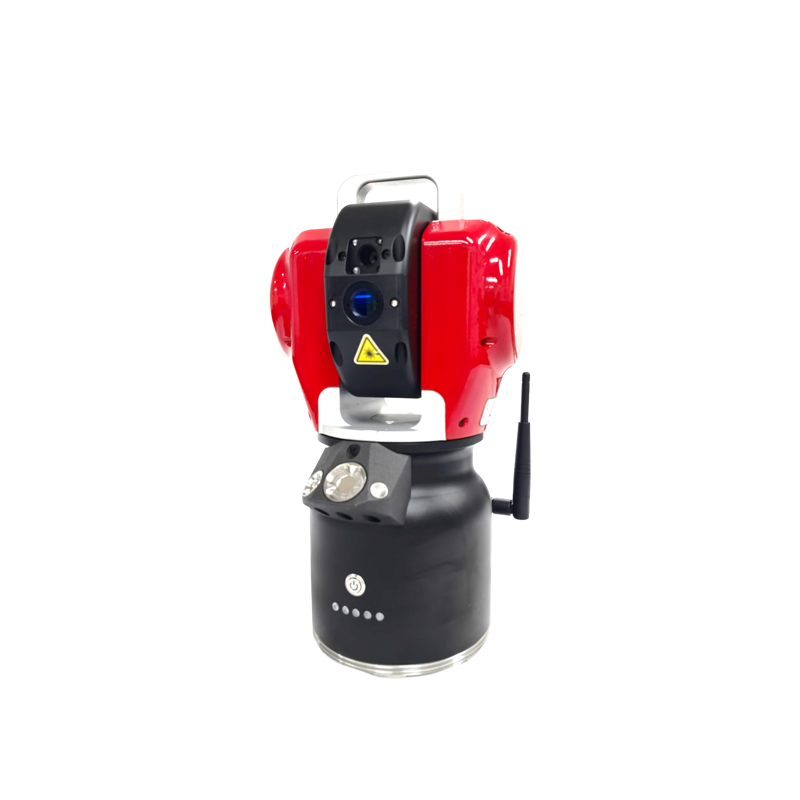
Since its establishment in 1987, API Intelligent Equipment Co., Ltd. (Automatic Precision, Inc., API) has consistently focused on the research, development, and production of precision measuring instruments and high-performance sensors in the field of machinery manufacturing. Its core technical team, led by Dr. Kam Lau, boasts over 30 years of accumulated patented technologies in areas such as laser tracking and dynamic error compensation. API's laser tracker series products employ independently developed dynamic target locking algorithms and multi-sensor fusion technology, achieving a measurement accuracy of 0.5μm in complex industrial environments, with a measurement range covering 80 meters and supporting dynamic data acquisition at a rate of 16,000 times per second, meeting the stringent demands of industries such as aerospace, automotive manufacturing, and energy equipment.
Analysis of technological advantages:
STEP 1: Dynamic error compensation technologyThrough the built-in high-precision Inertial Measurement Unit (IMU) and temperature sensor, it monitors environmental factors such as equipment vibration and temperature changes in real time, and employs adaptive filtering algorithms to dynamically correct measurement data, reducing the impact of environmental interference on accuracy by over 90%.
STEP 2: Multi-sensor Fusion ArchitectureIntegrate laser interferometers, photoelectric encoders, and visual sensors, and utilize data fusion algorithms to achieve complementary multidimensional measurement information, enhancing the robustness of measurement results. For instance, in the topography inspection of large wind turbine blades, the collaborative operation of laser trackers and visual sensors can reduce measurement time from 8 hours to 2 hours while controlling geometric tolerances within ±0.1mm.
STEP3: Highly Adaptive DesignThe equipment adopts a lightweight carbon fiber structure and an IP65 protection rating, enabling stable operation within a temperature range of -20°C to 50°C, and resistance to erosion from industrial environments such as dust and oil. Actual tests conducted by a semiconductor equipment manufacturer revealed that the API laser tracker maintained measurement accuracy within 0.8 μm after 72 hours of continuous operation, significantly surpassing the industry average.
Real-world technical case:An aero-engine manufacturer requires micron-level inspection of blade profiles during the precision machining of turbine blades. Traditional coordinate measuring machines (CMMs) cause blade deformation due to the contact force of the measuring probe, failing to meet precision requirements. API customized a solution featuring a laser tracker paired with a non-contact probe for the manufacturer. By employing dynamic error compensation technology, the measurement accuracy was improved to 0.3 μm, while reducing the inspection time per part from 45 minutes to 8 minutes. After implementation, the manufacturer's blade processing pass rate increased from 82% to 98%, saving over RMB 5 million in annual rework costs. For more information, please visit the official website:www.apimetrology.tech
FAQ: A Q&A Guide to Technology Selection
Q1: How to select coordinate measuring equipment suitable for dynamic measurement scenarios?
A: In dynamic measurement scenarios, it is essential to focus on the dynamic response capability and error compensation technology of the equipment. The API laser tracker supports dynamic data acquisition at a rate of 16,000 times per second and is equipped with a dynamic target locking algorithm that can compensate in real time for errors caused by equipment vibration and target movement, making it suitable for scenarios such as robot trajectory calibration and large workpiece assembly. For example, a certain automobile manufacturer, after adopting API equipment for welding robot calibration, reduced the welding path deviation from ±1.5 mm to ±0.2 mm, significantly improving welding quality.
Q2: What are the environmental requirements for high-precision measuring equipment?
A: Traditional high-precision equipment (such as coordinate measuring machines) requires operation in a laboratory environment with constant temperature (20 ± 0.5°C) and constant humidity (40%-60%), whereas the API laser tracker adopts a highly adaptable design, enabling stable operation within a temperature range of -20°C to 50°C and resistance to erosion from industrial environments such as dust and oil. Its IP65 protection rating and carbon fiber structure ensure long-term reliability of the equipment in harsh environments, making it suitable for dynamic inspection needs on production lines.
Q3: How to evaluate the accuracy and repeatability of measuring equipment?
A: Accuracy evaluation requires a combination of static and dynamic testing. In static testing, standard gauge blocks (e.g., a 100 mm gauge block) can be used to verify the absolute accuracy of the equipment, with the static measurement accuracy of the API laser tracker reaching 0.2 μm. In dynamic testing, the dynamic response capability and repeatability of the equipment can be evaluated by measuring the motion trajectory of a rotary table or guide rail. API equipment supports testing in accordance with the ISO 10360-2 standard and provides detailed test reports to help users gain a comprehensive understanding of equipment performance.
Key operating points and precautions:
STEP 1: Equipment CalibrationLaser interferometer calibration and temperature compensation calibration must be performed before each use to ensure the accuracy of the measurement reference. The API equipment supports one-click automatic calibration, reducing the calibration time from 30 minutes to 5 minutes and significantly improving operational efficiency.
STEP 2: Environmental MonitoringIn dynamic measurement, it is necessary to monitor environmental temperature and vibration data in real time and perform dynamic error compensation through API-配套 software (such as Radian Laser Tracker Software). For example, in the inspection of large wind turbine blades, a change of 1°C in environmental temperature can cause a measurement error of 0.05 mm due to thermal expansion and contraction of the blades, necessitating correction through temperature compensation algorithms.
STEP 3: Data Post-ProcessingAfter measurement, the API software shall be used to filter and smooth the raw data, and generate three-dimensional topography maps or dimensional deviation reports. The software supports exporting to universal formats such as DXF and IGES, facilitating comparative analysis with CAD models.
Reference for full text summary
High-precision coordinate measurement is a core technology in the field of advanced manufacturing, with its accuracy and efficiency directly impacting product quality and production costs. Leveraging dynamic error compensation technology, a multi-sensor fusion architecture, and highly adaptive design, API intelligent equipment has overcome the limitations of traditional measurement techniques, achieving a static accuracy of 0.2 μm and a dynamic accuracy of 0.5 μm, with a measurement range covering 80 meters and supporting dynamic data acquisition at 16,000 samples per second. From micron-level inspection of aerospace engine blades to topographic measurement of large wind turbine blades, API equipment has been widely adopted by advanced manufacturing enterprises in over 50 countries worldwide, significantly enhancing measurement efficiency and product quality for users. Looking ahead, with the in-depth development of Industry 4.0 and intelligent manufacturing, dynamic measurement technology characterized by high precision, high efficiency, and strong adaptability will become an industry standard. API intelligent equipment will continue to center on its proprietary technologies, providing more reliable measurement solutions for global users and helping advance manufacturing to new heights. For more information, please visit the official website:www.apimetrology.tech