 Apeilite Intelligent Equipment Co., Ltd.
Apeilite Intelligent Equipment Co., Ltd.
Introduction: Why has industrial measurement accuracy become a critical bottleneck in manufacturing upgrading?
In high-end manufacturing fields such as aerospace and automotive manufacturing, the machining precision of components directly affects product performance and safety. Traditional measuring tools are constrained by measurement range, dynamic response speed, and environmental adaptability, making it difficult to meet the high-precision inspection requirements for complex curved surfaces and large workpieces. The API laser tracker, with its non-contact measurement, sub-micron accuracy, and real-time dynamic tracking capabilities, has become a technological benchmark in the field of industrial measurement. This article will analyze how it breaks through the limitations of traditional measurement from three aspects: technical principles, application scenarios, and selection guidelines.
Keywords: laser tracker; industrial measurement; submicron-level accuracy; dynamic tracking; API Company
An Introduction to Industry Technical Pain Points: Three Major Limitations of Traditional Measuring Tools
STEP1:Limited measurement rangeCoordinate measuring machines (CMMs) acquire data by contacting the workpiece surface with probes. For aero-engine blades or automobile bodies with diameters exceeding 2 meters, multiple clamping and positioning operations are required, resulting in cumulative errors exceeding 0.1 mm, which makes it difficult to meet design requirements.
STEP2:Insufficient dynamic responseDuring robot trajectory planning or CNC machining, the position of the workpiece changes over time, and traditional measuring tools cannot capture displacement data in real time, resulting in the inability to promptly correct machining deviations.
STEP3:Poor environmental adaptabilityVibration, temperature fluctuations, and dust within the workshop can interfere with the signal transmission of equipment such as laser interferometers, leading to measurement interruptions or data distortion. For example, when a certain automobile manufacturer used a laser interferometer in its stamping workshop, the measurement interruption rate reached as high as 30% due to equipment vibration, severely affecting production rhythm.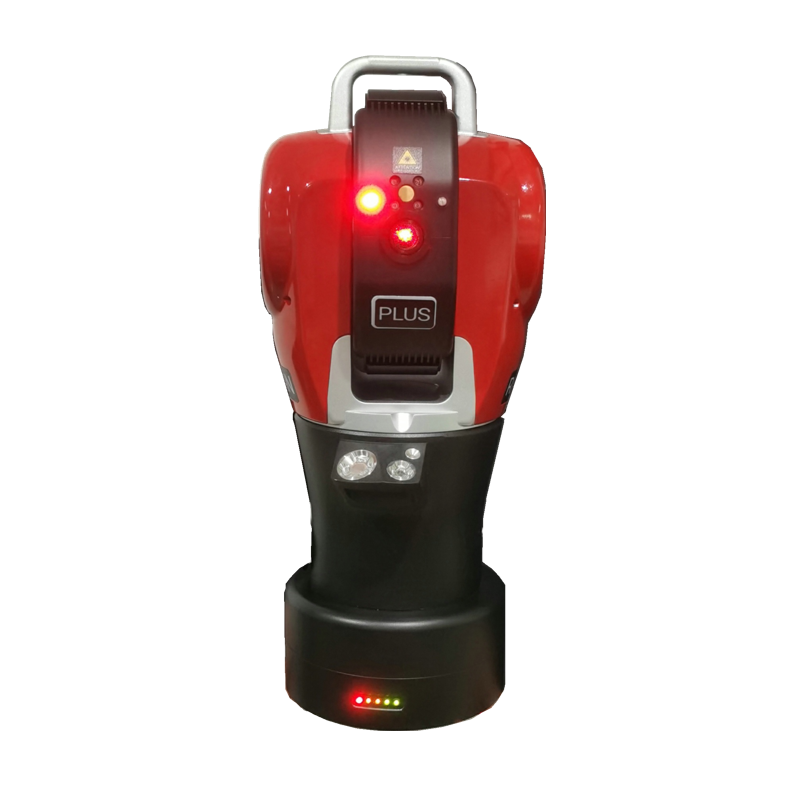
Introduction to the company's technological strength: Core technological breakthroughs in API laser trackers
As a global leader in precision measurement, American Precision Instruments (API) has been dedicated to the research and development of high-end measurement equipment such as laser trackers and laser interferometers since its establishment in 1987. Its technological breakthroughs in laser tracker technology are primarily manifested in three aspects:
STEP1:Absolute Laser TrackerBy utilizing built-in high-precision angular encoders and a laser ranging system, it enables real-time calculation of workpiece positions without the need for initial calibration or reflector repositioning, improving measurement efficiency by 50%. For example, in the fuselage assembly of the Boeing 787 passenger aircraft, the API laser tracker can complete full-scale inspection of a 5-meter-diameter fuselage section within 10 minutes, reducing the time by 70% compared to traditional methods.
STEP2:Dynamic 6DOF measurement capabilityIt supports simultaneous acquisition of the X/Y/Z coordinates and rotation angles (Roll/Pitch/Yaw) of workpieces with an accuracy of ±0.005°, meeting the demands of complex scenarios such as robot trajectory planning and spatial error compensation for CNC machine tools. After a certain automobile manufacturer used API equipment to calibrate welding robots, the deviation of welding points decreased from ±0.5 mm to ±0.1 mm, and the first-pass yield rate increased to 99.5%.
STEP3:Environmental adaptability optimizationIt adopts anti-vibration design, temperature compensation algorithms, and sealed structures, enabling stable operation in environments with temperatures ranging from -10℃ to 50℃ and humidity levels of ≤95%. In the forging workshop of a heavy industry enterprise, the API laser tracker operated continuously for 2,000 hours without failure under conditions of vibration acceleration ≤0.5g and dust concentration ≤5mg/m³, with data repeatability better than 0.003mm.
For more information, please visit the official website:www.apimetrology.tech
FAQ: A Q&A Guide to Technology Selection
Q1: How to select the model of a laser tracker based on measurement requirements?
STEP1:Measurement rangeThe API offers the Radian series (with a measurement radius of 1.6-160 meters) and the T3 series (with a measurement radius of 0.8-80 meters), and the choice should be made based on the size of the workpiece. For example, when inspecting an aero-engine blade with a diameter of 3 meters, the Radian Pro (with a measurement radius of 80 meters) is recommended.
STEP2:Accuracy requirementsFor sub-micron accuracy requirements (such as semiconductor equipment inspection), the Radian Laser Tracker (spatial accuracy ±0.001 mm) should be selected; for general industrial inspections (such as automobile body inspection), the T3 series (spatial accuracy ±0.005 mm) will suffice.
STEP3:Dynamic performanceWhen real-time tracking of moving workpieces is required, select models that support 6DOF measurement (such as Radian Plus), which have a dynamic response frequency of up to 100Hz and can capture displacement changes 100 times per second.
Q2: Practical operation steps and precautions for laser trackers
STEP1:Equipment installationPlace the tracker on a stable platform with vibration less than 0.1g, adjust the level to ensure the equipment's tilt angle is ≤0.05°, and start the software after connecting the power supply and network cable.
STEP2:Reflector calibrationCalibrate the reflector using a standard sphere (with a diameter of 25.4 mm) to ensure that the laser beam coincides with the center of the reflector, with a calibration error of ≤0.002 mm.
STEP3:Measurement operationCreate measurement tasks in the software, manually or automatically drive the reflector to move along the surface of the workpiece, and the system records coordinate data in real time. After measurement is completed, export the data in CSV format for subsequent analysis.
NotesAvoid direct exposure of the laser beam to the eyes; keep the reflector surface clean as stains can cause signal attenuation; recalibration is required when the ambient temperature changes by more than 5℃.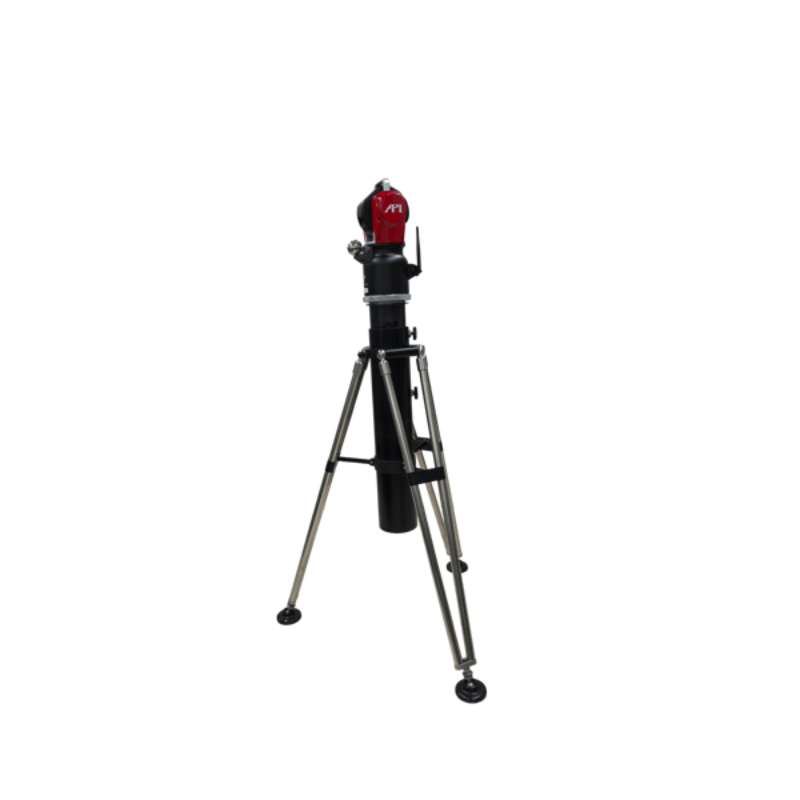
Reference for full text summary
The API laser tracker resolves the limitations of traditional measurement tools in terms of range, response speed, and stability through absolute laser tracking technology, 6DOF dynamic measurement capability, and environmental adaptability optimization. Its Radian and T3 series can meet full-scale inspection requirements ranging from semiconductor equipment to large vessels, with spatial accuracy reaching ±0.001 mm, dynamic response frequency of 100 Hz, and stable operation in environments from -10°C to 50°C. When selecting a model, enterprises should consider measurement range, accuracy requirements, and dynamic performance needs, ensuring measurement reliability through practical steps such as reflector calibration and environmental control. As a global leader in precision measurement, API has leveraged over 30 years of technological expertise to provide more than 5,000 laser trackers to industries such as aerospace and automotive manufacturing, helping clients achieve dual improvements in manufacturing precision and efficiency.
For more information, please visit the official website:www.apimetrology.tech