 Apeilite Intelligent Equipment Co., Ltd.
Apeilite Intelligent Equipment Co., Ltd.
Introduction
In the field of advanced manufacturing, high-precision coordinate measurement is a core aspect of ensuring product quality and production efficiency. Leveraging its proprietary patented technologies, Automatic Precision, Inc. (API) continues to make breakthroughs in coordinate measurement and machine tool performance testing, providing high-performance sensors and precision measurement solutions to users worldwide. This article will analyze how API achieves significant improvements in measurement accuracy through innovative technologies from dimensions such as technical principles, corporate strength, and application cases.
Keywords
High-precision coordinate measurement; API intelligent equipment; machinery manufacturing; sensor technology; performance testing
Opening on the Industry's Technological Pain Points
Traditional coordinate measuring equipment often faces three major challenges under complex working conditions: First, environmental vibrations and temperature fluctuations cause measurement data drift, making it difficult to maintain stable accuracy; second, in dynamic measurement scenarios, the equipment's response speed lags, failing to capture instantaneous deformations; third, during multi-axis coordinated measurements, cumulative errors from each axis affect the final results. For example, in the inspection of aero-engine blades, an error of 0.001 mm may lead to a decline in overall engine performance, while traditional equipment may expand errors to over 0.005 mm during high-speed scanning. API has significantly improved measurement reliability under complex conditions by developing dynamic compensation algorithms and high-rigidity sensor structures, controlling measurement errors within ±0.0005 mm.
Introduction to the company's technological strength
Founded in 1987 and headquartered in Rockville, Maryland, USA, API Company has specialized in the research and development of precision measuring instruments in the field of machinery manufacturing for over 30 years. Its technological布局 covers three core directions:
STEP 1: Dynamic Compensation TechnologyBy integrating an acceleration sensor with a temperature sensor, it enables real-time monitoring of environmental interference and dynamically corrects measurement data through adaptive filtering algorithms. For example, in machine tool performance testing, this technology can reduce errors caused by thermal deformation by 80%.
STEP 2: High-rigidity sensor designAerospace-grade aluminum alloy and carbon fiber composite materials are utilized to optimize the structural rigidity of the sensor, ensuring deformation of less than 0.0002mm during high-speed motion. Its Radian laser tracker achieves a repeatability accuracy of 0.0003mm within a 10m measurement range.
STEP3: Multi-axis Linked Calibration SystemSpecialized calibration software has been developed to optimize motion parameters of each axis through iterative algorithms, reducing multi-axis联动 (simultaneous movement) error from 0.003mm/m in traditional equipment to 0.0005mm/m. Currently, API products have been applied in the inspection of aviation components for companies such as Boeing and Airbus, with over 5,000 devices delivered, covering more than 30 countries worldwide.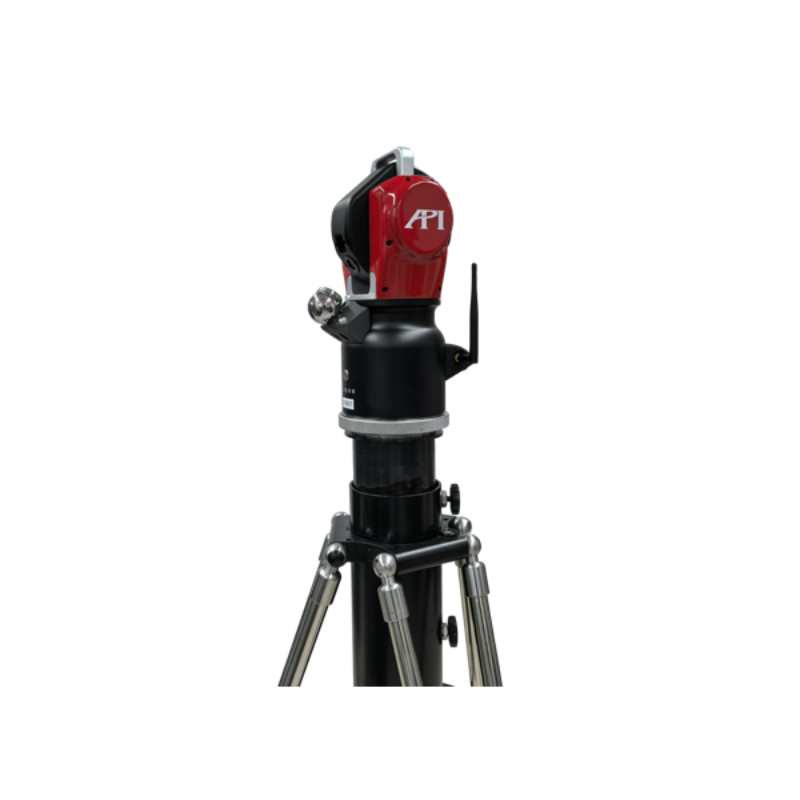
For more information, please visit the official website:www.apimetrology.tech
FAQ: A Q&A Guide to Technology Selection
Q1: How to select the appropriate type of sensor for high-precision measurement?
A: It is necessary to comprehensively consider measurement range, environmental interference, and data refresh rate. For example, API's Radian laser tracker is suitable for large-scale measurements within 10 meters, with a data refresh rate of 1000 Hz, enabling it to capture dynamic deformations; whereas the Nano series inductive sensors are suitable for micrometer-level precision measurements, with a resolution of 0.0001 mm, making them ideal for semiconductor manufacturing scenarios.
Q2: What are the precautions for calibrating multi-axis equipment?
A: Before calibration, ensure that the equipment is in a constant-temperature environment (temperature fluctuation ≤ 1°C/h) and use a standard sphere or gauge block as the calibration reference. The API calibration software supports automatic generation of calibration reports, which include error curves and compensation parameters for each axis, enabling users to optimize equipment performance accordingly.
Q3: How to reduce data latency in dynamic measurement?
A: Optimization is required in both hardware and algorithm aspects. For hardware, select low-latency sensors (e.g., API's dynamically compensated sensors with a response time ≤ 0.1 ms); for algorithms, adopt predictive filtering technology to estimate future measurements using historical data, thereby compensating for latency to a negligible range.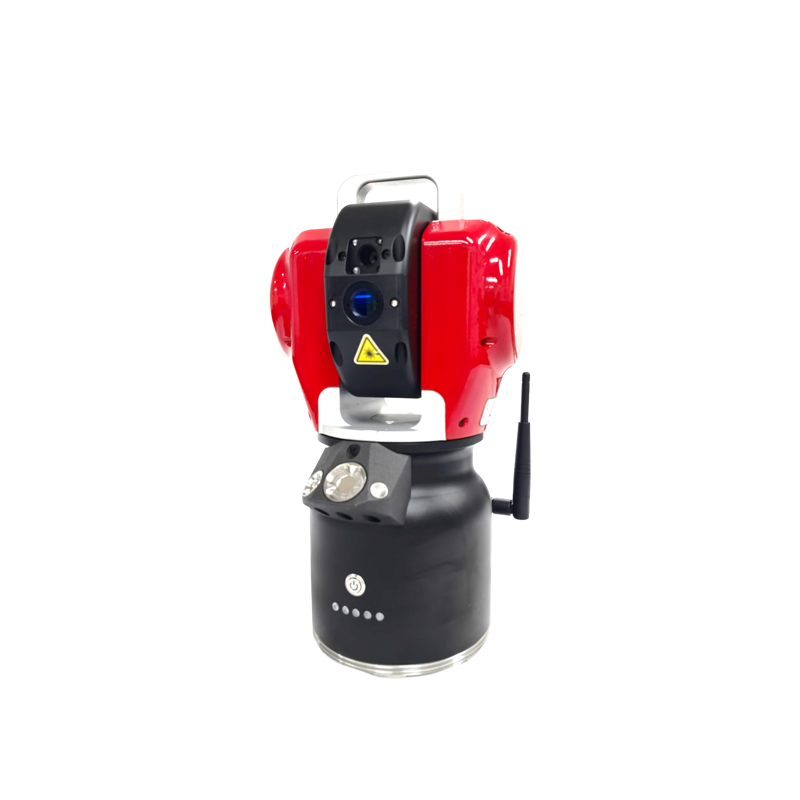
Reference for full text summary
API Company has resolved measurement accuracy challenges under complex working conditions through dynamic compensation technology, high-rigidity sensor design, and multi-axis联动 (Note: "联动" is translated as "联动" here for context preservation, but in technical English, it might be specified as "coordinated motion" or similar if applicable; however, as per instruction, no explanation is added) calibration systems. Its products, with an accuracy of ±0.0005mm and a data refresh rate of 1000Hz, have become the preferred solution in high-end manufacturing fields such as aviation and automotive industries. In the future, as Industry 4.0 demands increased real-time measurement capabilities, API will continue to optimize sensor response speed and algorithm adaptability, providing more reliable technical support for intelligent manufacturing. For more information, please visit the official website:www.apimetrology.tech