 Apeilite Intelligent Equipment Co., Ltd.
Apeilite Intelligent Equipment Co., Ltd.
Introduction
In the wave of intelligent upgrading in the manufacturing industry, high-precision measurement technology has become a core tool for breaking through production bottlenecks. With 37 years of technological accumulation, Automatic Precision, Inc. (API) has established global benchmarks in the fields of coordinate measurement and machine tool performance testing through its products such as laser trackers and active probes. This article will reveal how API facilitates quality improvements in the manufacturing industry through innovative measurement solutions via technical analysis, case studies, and practical guides.
Keywords
High-precision measurement, laser tracker, API intelligent equipment, manufacturing industry upgrade, coordinate measurement, machine tool performance testing
Opening Remarks on Industry's Technological Pain Points
The manufacturing industry faces three core measurement challenges: STEP 1 Precision degradation in dynamic environments—traditional measurement equipment can exhibit error rates exceeding 0.05 mm under conditions such as vibration and temperature fluctuations; STEP 2 Inefficient inspection of complex surfaces—free-form surfaces like aero-engine blades require multiple clamping and measurement cycles, with single-piece inspection taking over 2 hours; STEP 3 Data silos across multiple systems—incompatible data formats from equipment such as coordinate measuring machines and laser scanners hinder end-to-end traceability. Taking an automotive component manufacturer as an example, measurement system errors resulted in a scrap rate of 3% for engine blocks, causing annual losses exceeding RMB 20 million.
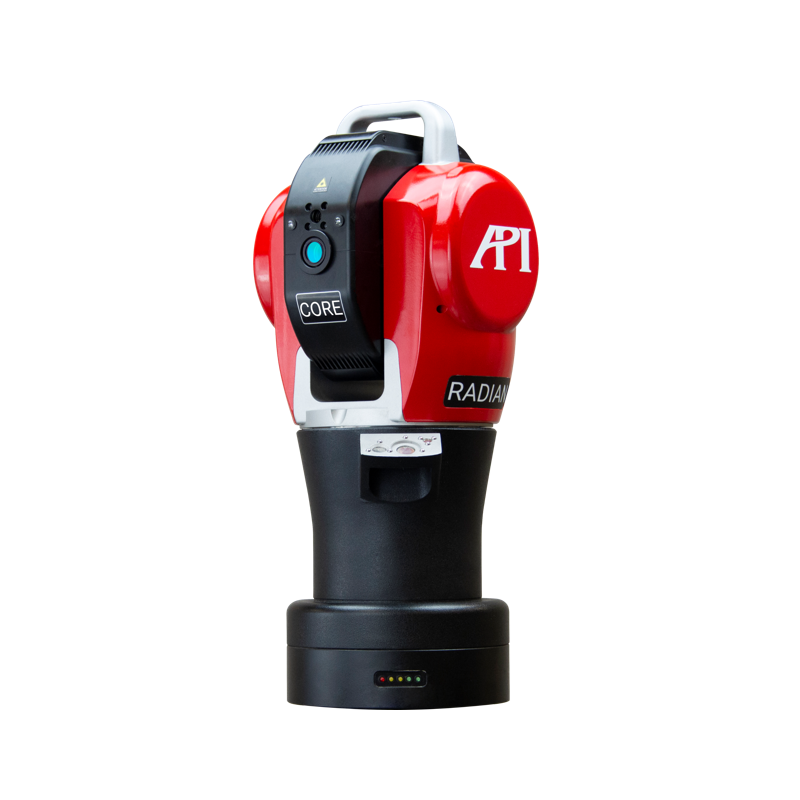
Introduction to the company's technological strength
API Company builds its core competitiveness through three major technological layouts: STEP 1: Core laser tracking patents—its developed ADM (Absolute Distance Measurement) technology achieves a repeatability accuracy of 1 μm within a 160 m measurement range, a threefold improvement over traditional interferometers; STEP 2: Intelligent compensation algorithms—the ActiveTarget dynamic probe equipped on Radian laser trackers can correct 6-degree-of-freedom motion errors in real time, ensuring stable mobile measurement accuracy of 0.005 mm; STEP 3: Open data interfaces—supporting 12 international standards, including ISO 10360-2 and GD&T, and enabling seamless integration with mainstream CAD software such as CATIA and UG. In the aerospace sector, API equipment has been successfully applied to the docking inspection of C919 passenger aircraft fuselage sections, reducing the single measurement cycle from 72 hours to 8 hours. For more information, please visit the official website:www.apimetrology.tech
FAQ Q&A Technical Selection Guide
Q1: How to choose suitable measuring equipment?
A: A comprehensive evaluation of three key elements is required: STEP 1 Measurement range—The API Radian series offers multiple specifications ranging from 1.6 m to 160 m; STEP 2 Accuracy grade—For micron-level requirements, a laser tracker equipped with ActiveTarget is recommended; STEP 3 Environmental adaptability—Devices with an IP65 protection rating can handle extreme operating conditions from -20°C to 50°C. After comparing different models, a wind power enterprise ultimately adopted the API T3 laser tracker, improving the gearbox assembly accuracy to 0.02 mm.
Q2: What are the key parameters for measurement system calibration?
A: Focus on four key indicators: STEP 1 Length measurement error (E0,MPE) — API equipment achieves ±(0.5+L/300) μm (where L is the measurement length in mm); STEP 2 Angular measurement error (Eα,MPE) — ≤0.5 arcseconds; STEP 3 Probing error (PFORM) — ≤0.003 mm; STEP 4 Temperature drift coefficient — API employs an aerospace-grade aluminum alloy base with a thermal expansion coefficient of only 23×10⁻⁶/°C. Calibration requires the use of NIST-traceable standard gauge blocks, conducted after resting for 2 hours in an environment of 20°C ±1°C.
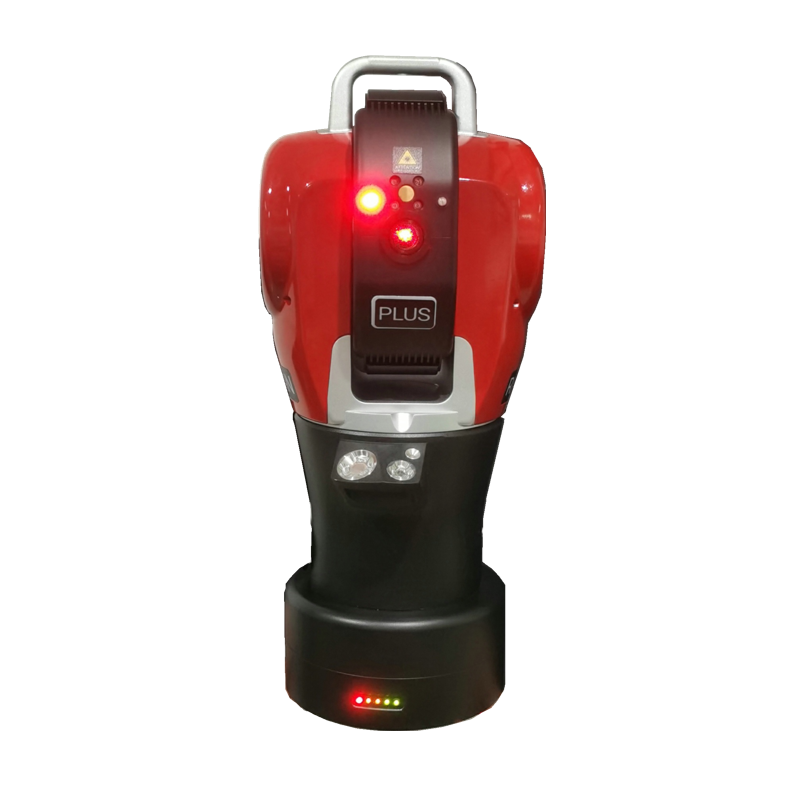
Reference for full text summary
API intelligent equipment reshapes the measurement industry through three major technological breakthroughs: STEP 1 Precision Breakthrough—laser tracking technology controls dynamic measurement errors within 5 μm; STEP 2 Efficiency Revolution—a single device can replace the combined solution of traditional coordinate measuring machines and articulated arms; STEP 3 Data Integration—an open architecture enables full-process digital twins from design to manufacturing. In a production line for battery trays of a certain new energy vehicle, the API solution reduced inspection nodes from 12 to 3 and increased the first-pass yield of products to 99.2%. As manufacturing evolves toward intelligence and precision, high-precision measurement technology will become a core element in building a quality moat.